Photographs have been adapted for the website; dimensions may vary.
Universal Testing Machine (5 kN)
Üniversal Çekme Test Cihazı (5 kN)
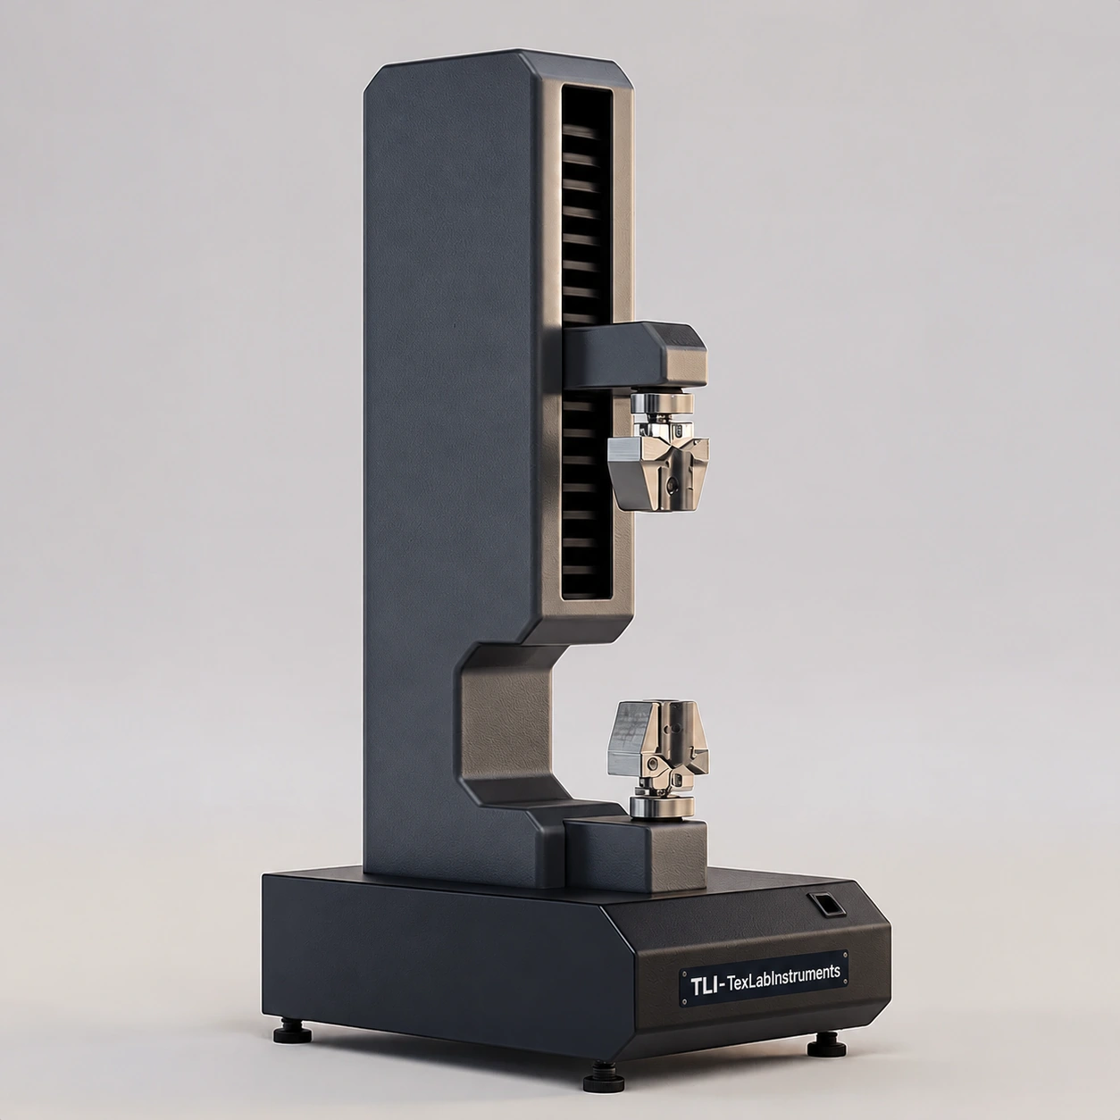
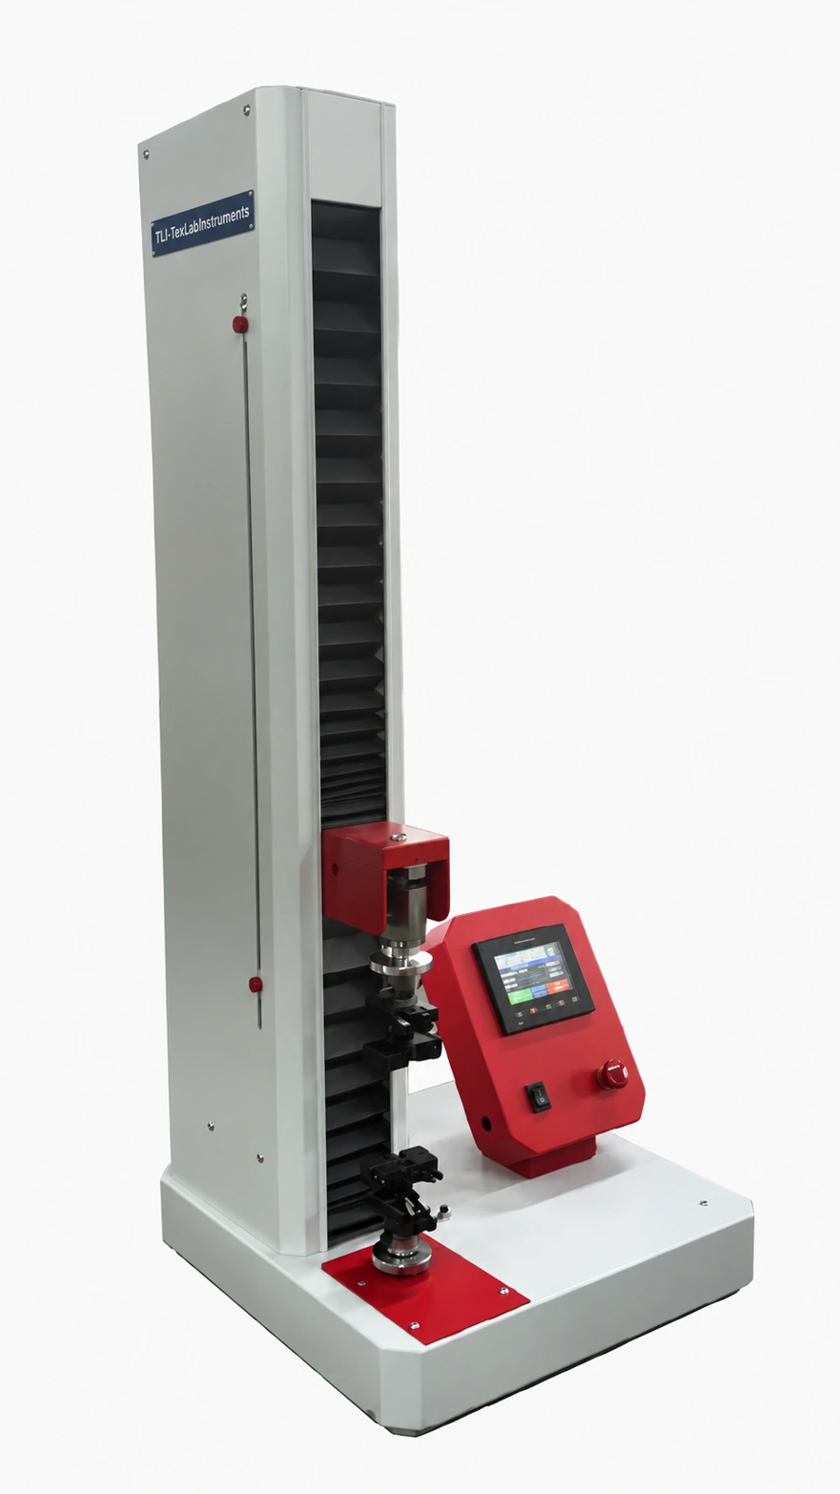
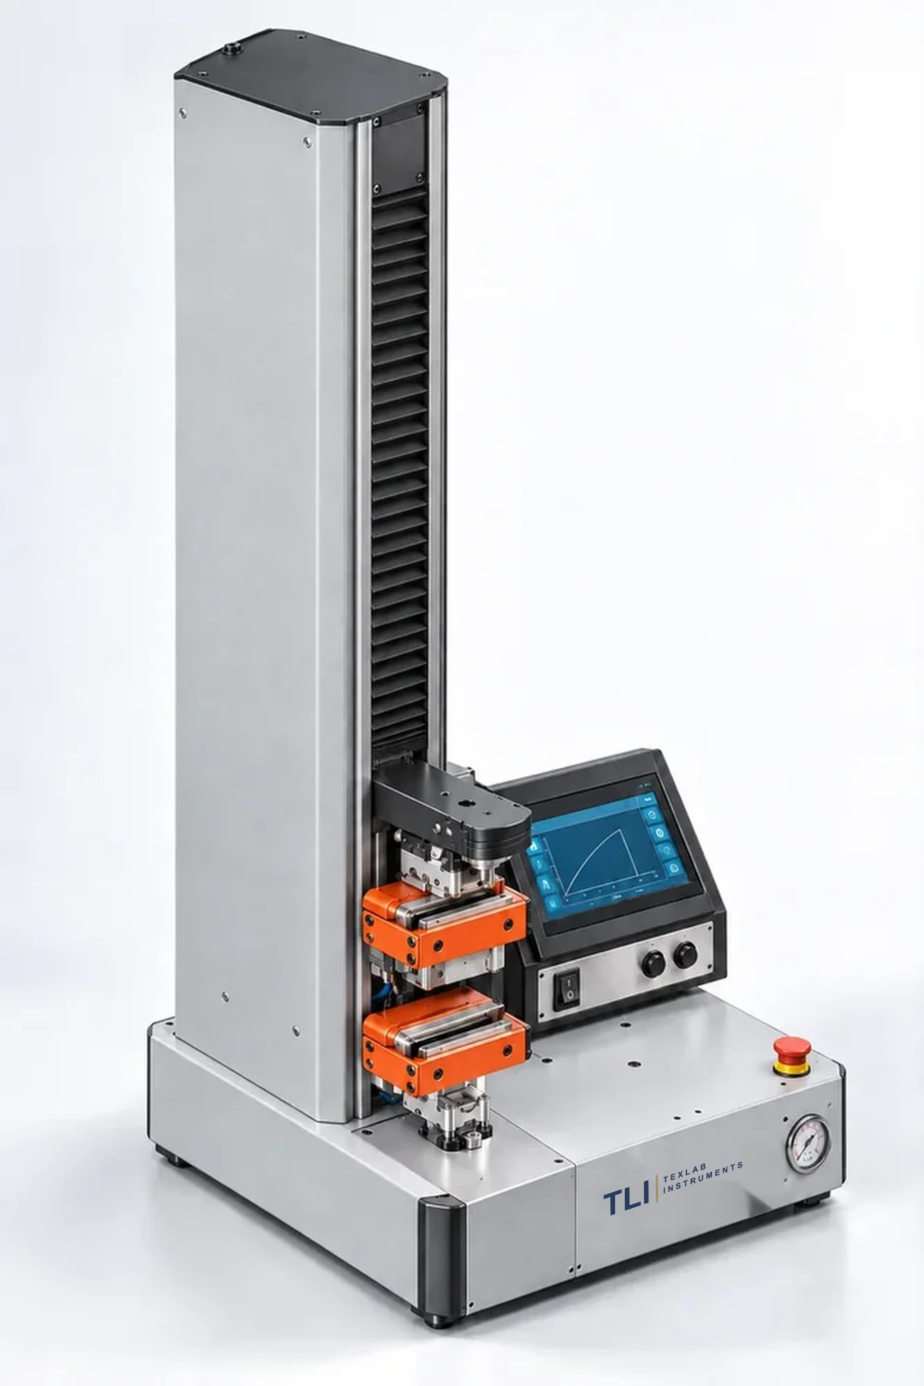
Single-column benchtop universal testing machine, 5 kN, working on the constant-rate-of-extension (CRE) principle. Tensile and compression testing of fabrics, seams, yarns, coated fabrics, leather and accessories: strip, grab, seam, tear and yarn tests with the matching grips. Test speed 1–2,000 mm/min, crosshead travel 700 mm, pneumatic or manual grips, touchscreen control.
Model technical data
- Maximum force 5 kN (5,000 N).
- Test principle: constant rate of extension (CRE).
- Loading modes: tension and compression.
- Test and return speed 1–2,000 mm/min, selectable.
- Crosshead travel 700 mm, without grips.
- Force measurement: electronic load cell.
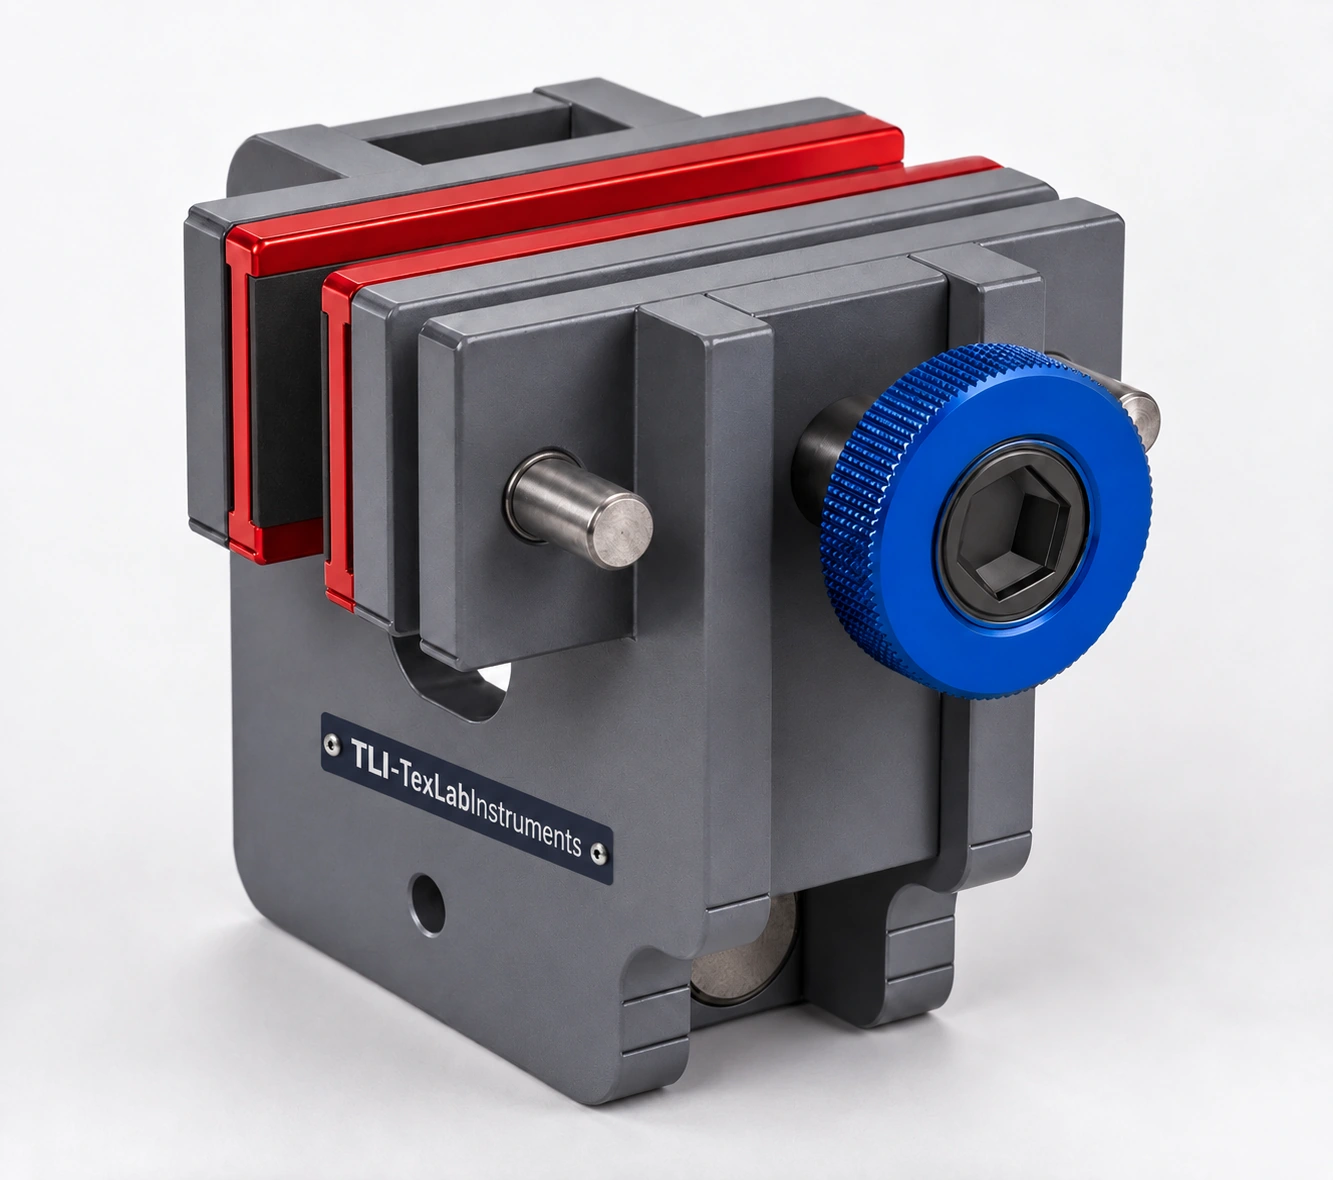
- Grip options: pneumatic or manual grips.
- Construction: single-column, benchtop.
- Operator controls: touchscreen and emergency stop.
- Compressed air is required for pneumatic grips only.
- Grips and fixtures reduce the usable specimen space within the 700 mm travel; the configuration is confirmed against specimen size and required extension.
Physical specifications and utilities
| Electrical supply | Approx. 220–240 V AC, 50/60 Hz, single phase; build-dependent. |
|---|---|
| Power / connected load | Approx. 400–1000 W connected load for preliminary planning. |
| Overall instrument dimensions | Approx. 700 × 600 × 1800 mm (W × D × H). |
| Instrument weight | Approx. 100–180 kg net. |
| Gross / shipping weight | Approx. 135–250 kg gross; estimated packing allowance. |
| Lab requirements | Compressed air for pneumatic grip option; grip interface and safety clearance depend on the host machine. |
Dimension order and approximate values are stated in each row. Packaging data are separate from instrument dimensions and net mass. Approx. rows are preliminary engineering estimates based on comparable equipment and function/capacity; they are not verified manufacturing measurements or standard requirements. Installation and shipment are finalised against the approved drawing and nameplate. Estimate scope: base product / one unit; external computer, bench and auxiliary plant excluded.
Specifications, dimensions, and power requirements are approximate and subject to change without prior notice for continuous design improvements.
Product technical specifications and images may vary according to manufacturing conditions and applicable standards.
Test and configuration
- Measured output / function
- Breaking force (N), elongation (%)
- Parameters selected for the method
- Grip type, gauge length, test speed and load cell
- Verification points
- Force, displacement and speed verification
Listed methods are application references. Suitability is established by assessing the selected hardware, current method and calibration together.
Test parameters for the reviewed method
Values belong to the stated source edition. Test recipe, fixture and delivered instrument configuration are selected together.
ISO 13934-1:2013 · 6.1.3-6.1.5 / 8.2
- Force error: no greater than ±1% in the working range; jaw-separation error: no greater than ±1 mm.
- CRE rates: 20 and 100 mm/min, ±10%; gauge lengths: 100 and 200 mm, ±1 mm.
- Preferred strip specimen width: 50 ± 0.5 mm; other widths require agreement and reporting.
ASTM D5034-95 · 6.1, 10.1.2
- Grab-test initial jaw spacing 75 ± 1 mm. Record 300 ± 10 mm/min fixed speed and 20 ± 3 s time-to-break as separate options; these differ from the 50 mm/min ISO 13934-2 recipe.
EN ISO 13934-2:1999 / TS EN ISO 13934-2:2002 · 6.1.3-6.1.6
- Grab test: speed 50 mm/min ±10%; gauge length 100 ± 1 mm or 75 ± 1 mm by agreement; effective gripping area (25 ± 1) × (25 ± 1) mm. Force error no greater than ±1% in the range used.
ASTM D5035-95 (2003) · 6.1-6.2.1
- Strip method uses 300 ± 10 mm/min or a selected constant time-to-break of 20 ± 3 s. Jaw face at least 10 mm wider than the specimen and at least 25 mm long in the force direction.
ISO 13935-1:2014 · 6.1, 9.1-9.2
- Seam strip test: gauge length 200 ± 1 mm; speed 100 mm/min ±10%; force error no greater than ±1%. Jaws must not be narrower than the specimen and should preferably be at least 60 mm wide.
ISO 13935-2:2014 · 6.1, 9.1-9.2
- Seam grab test: gauge length 100 ± 1 mm; speed 50 mm/min ±10%; gripping area (25 ± 1) × (25 ± 1) mm; force error no greater than ±1%.
EN ISO 13937-2:2000 / TS EN ISO 13937-2:2002 · 6.2, 8.2, 9
- Trouser tear: speed 100 ± 10 mm/min and gauge length 100 ± 1 mm. Narrow specimen (200 ± 2) × (50 ± 1) mm; initial slit 100 ± 1 mm. Force and jaw-separation errors no greater than ±1% and ±1 mm respectively.
TS EN ISO 13937-3:2002 · 6.2, 9
- Wing tear: speed 100 ± 10 mm/min, gauge length 100 ± 1 mm; jaw width preferably 100 mm and at least 75 mm. Specimen mounted at 55° according to the method geometry.
EN ISO 13937-4:2000 / TS EN ISO 13937-4:2002 · 6.2, 9
- Double tear: speed 100 ± 10 mm/min, gauge length 100 ± 1 mm. Jaws must not be narrower than the specimen and should preferably be 200 mm wide; double-tear peak evaluation is stored as a separate recipe.
ASTM D2261-96 (2002) · 6.1-6.2
- Tongue tear uses a CRE tensile tester with force recording. Jaw faces at least 25 × 75 mm with the long dimension perpendicular to force; record specimen slip and jaw damage as invalidity flags.
ISO 2062:2009 · 5.1 / 8.1.2 / 8.1.4
- Gauge length: 500 ± 2 mm or 250 ± 1 mm.
- Normal CRE rates: 500 ± 10 or 250 ± 5 mm/min, matched to the selected gauge length.
- Shorter gauge lengths or alternative automatic-test speeds are used and recorded under the conditions stated in the method.
Control and recording specification
The following are method-specific software/recording requirements; delivered software modules are defined by the order scope.
- Method code and edition, specimen ID, operator and selected test parameters are linked to the record.
- Force-extension curve; strain = 100 × (L-L₀)/L₀; crosshead and extensometer results are identified separately.
- Raw measurements, units, valid/invalid test flags and the reported result remain traceable.
- Calculations are checked against known inputs and an independent calculation; sensor channels are checked against calibration values.
Test standards
Prices start from €18. Request the technical specification and a quotation for this instrument.
Request a quoteCall usPDF catalogue