Photographs have been adapted for the website; dimensions may vary.
Strength Testing Machine (300 N)
Mukavemet Test Cihazı (300 N)
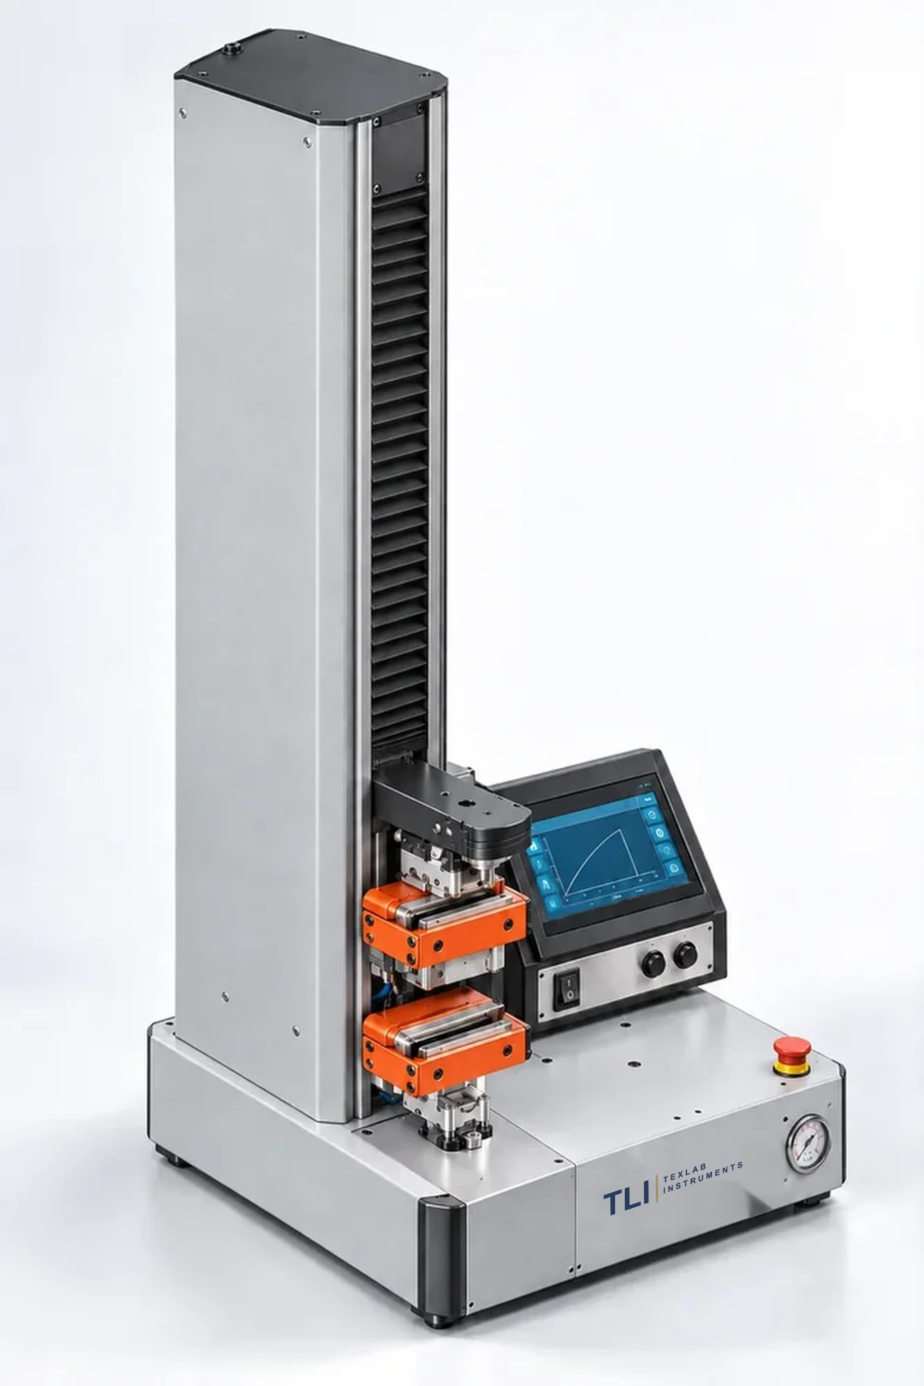
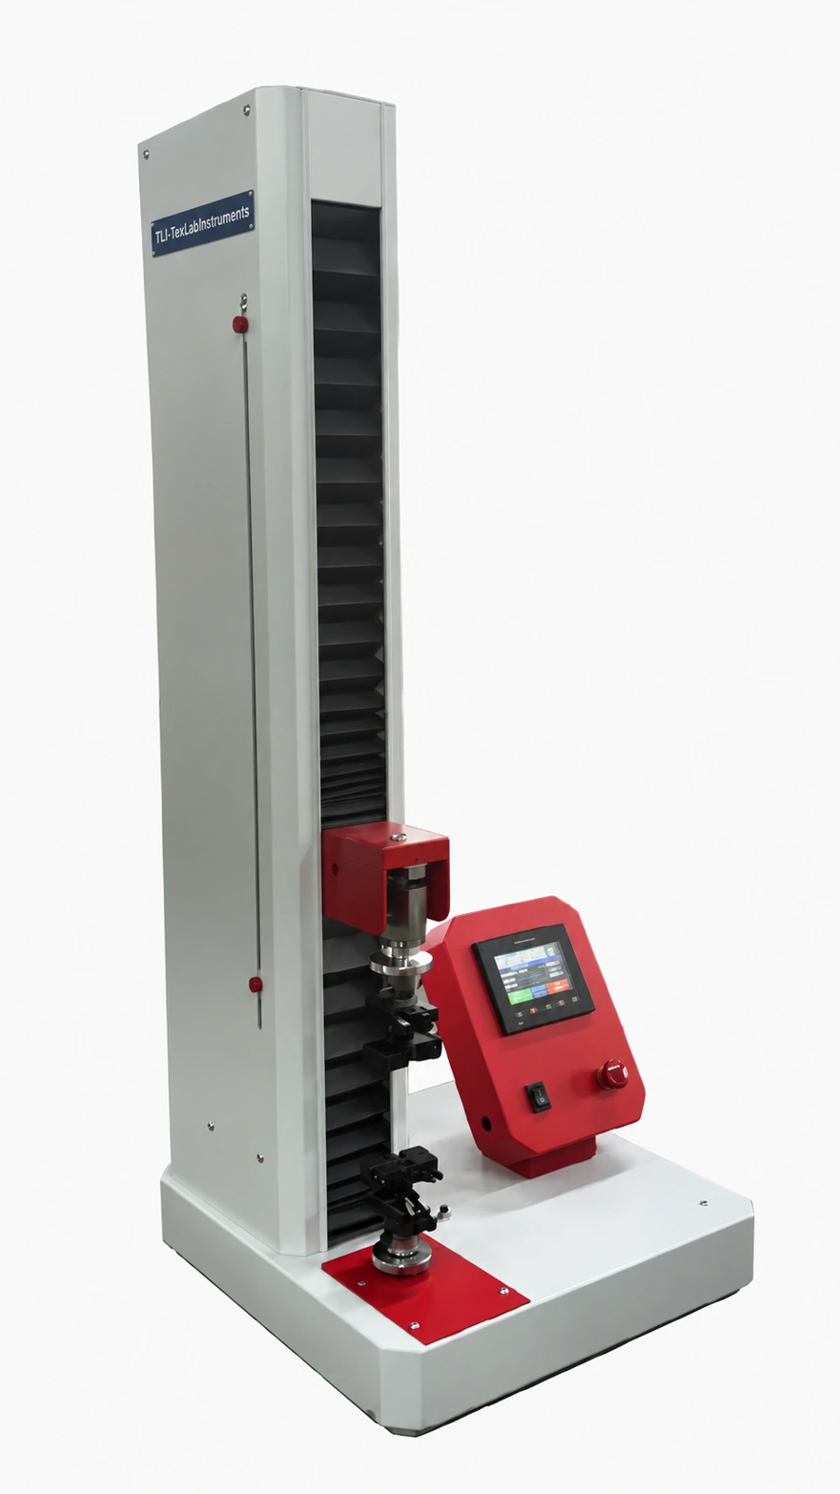
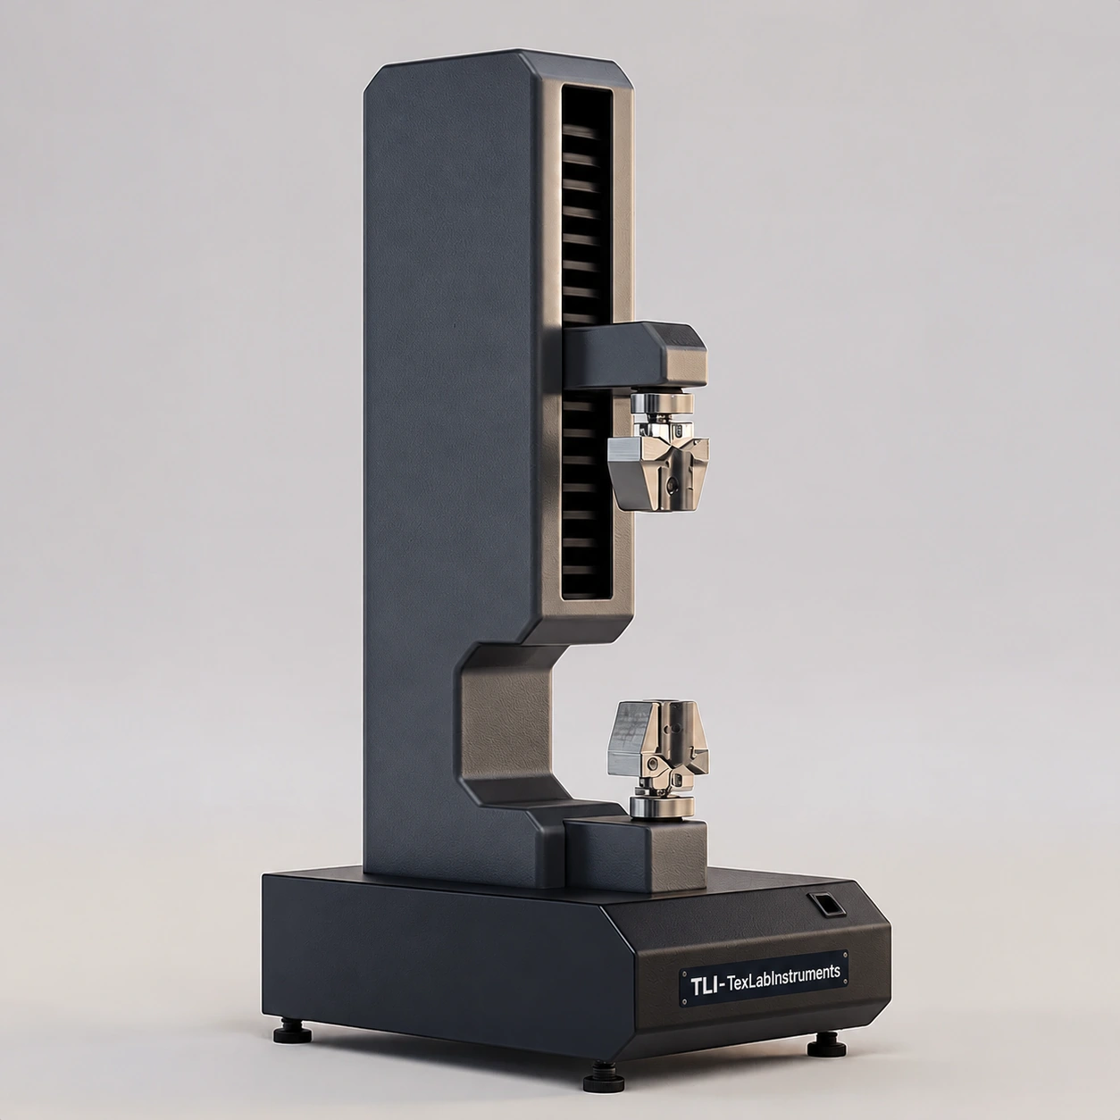
A single-column strength testing machine with a maximum force capacity of 300 N. It has an electronic load cell, adjustable motor speed, a 3.5-inch colour touch screen, USB connection and a standard mechanical grip set. PC application software is optional. Yarn testing requires confirmation of suitable yarn grips and the setup specified by the test method.
Model technical data
- Maximum force capacity: 300 N.
- Elongation measurement resolution: 0.01 mm.
- Travel excluding jaws: 250 mm, varying with the jaw set used.
- Single-column construction with electronic load cell force measurement.
- Automatic motor with adjustable speed.
- 3.5" colour touch screen; testing can be performed on the instrument without a computer.
- Standard USB computer communication port.
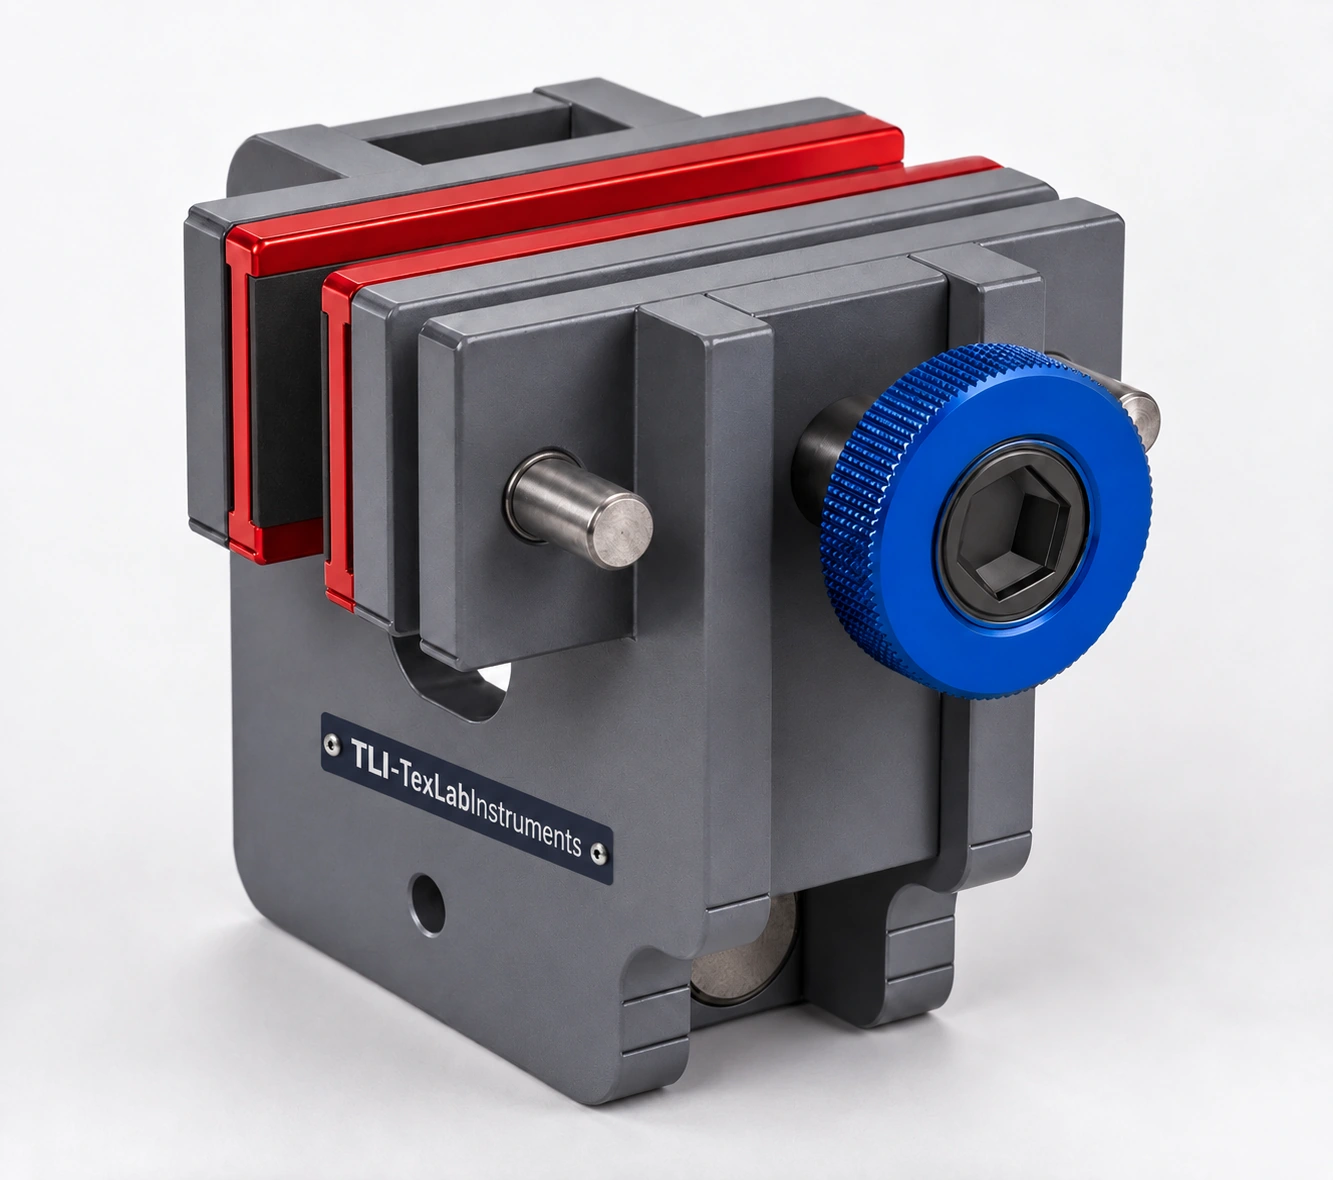
- Supplied as standard with one set of mechanical jaws.
- Optional application software preloaded with general test methods and standards; new standards can be added.
- Measures breaking and separation strength on materials such as fabric, paper and leather.
Physical specifications and utilities
| Electrical supply | Approx. 220–240 V AC, 50/60 Hz, single phase; build-dependent. |
|---|---|
| Power / connected load | Approx. 100–400 W connected load for preliminary planning. |
| Overall instrument dimensions | Approx. 500 × 500 × 1500 mm (W × D × H). |
| Instrument weight | Approx. 45–80 kg net. |
| Gross / shipping weight | Approx. 74.5–125 kg gross; estimated packing allowance. |
| Interfaces | Standard USB computer communication port. |
| Lab requirements | Compressed air for pneumatic grip option; grip interface and safety clearance depend on the host machine. |
Dimension order and approximate values are stated in each row. Packaging data are separate from instrument dimensions and net mass. Approx. rows are preliminary engineering estimates based on comparable equipment and function/capacity; they are not verified manufacturing measurements or standard requirements. Installation and shipment are finalised against the approved drawing and nameplate. Estimate scope: base product / one unit; external computer, bench and auxiliary plant excluded.
Specifications, dimensions, and power requirements are approximate and subject to change without prior notice for continuous design improvements.
Product technical specifications and images may vary according to manufacturing conditions and applicable standards.
Test and configuration
- Measured output / function
- Breaking force (N), elongation (%)
- Parameters selected for the method
- Grip type, gauge length, test speed and load cell
- Verification points
- Force, displacement and speed verification
Listed methods are application references. Suitability is established by assessing the selected hardware, current method and calibration together.
Test parameters for the reviewed method
Values belong to the stated source edition. Test recipe, fixture and delivered instrument configuration are selected together.
ISO 13934-1:2013 · 6.1.3-6.1.5 / 8.2
- Force error: no greater than ±1% in the working range; jaw-separation error: no greater than ±1 mm.
- CRE rates: 20 and 100 mm/min, ±10%; gauge lengths: 100 and 200 mm, ±1 mm.
- Preferred strip specimen width: 50 ± 0.5 mm; other widths require agreement and reporting.
ASTM D2256-97 · 5.9.2, 9.2-9.3
- Yarn tensile recipe: gauge length 250 ± 3 mm or 500 ± 5 mm by agreement. Keep the 20 ± 3 s average time-to-break option separate from the 300 ± 10 mm/min fixed-speed option at 250 mm gauge; report straight, knot or loop configuration.
ISO 8124-1:2009 · 5.24.6.1
- Toy-component tension test: force indication accuracy ±2 N; apply 70 ± 2 N parallel and perpendicular to the component axis. Build force over 5 s and hold 10 s. Only this tension clause of part 1 has been reviewed.
Control and recording specification
The following are method-specific software/recording requirements; delivered software modules are defined by the order scope.
- Method code and edition, specimen ID, operator and selected test parameters are linked to the record.
- Force-extension curve; strain = 100 × (L-L₀)/L₀; crosshead and extensometer results are identified separately.
- Raw measurements, units, valid/invalid test flags and the reported result remain traceable.
- Calculations are checked against known inputs and an independent calculation; sensor channels are checked against calibration values.
Test standards
Prices start from €18. Request the technical specification and a quotation for this instrument.
Request a quoteCall usPDF catalogue