Photographs have been adapted for the website; dimensions may vary.
Random Tumble Pilling Tester
Random Tumble Boncuklanma Test Cihazı
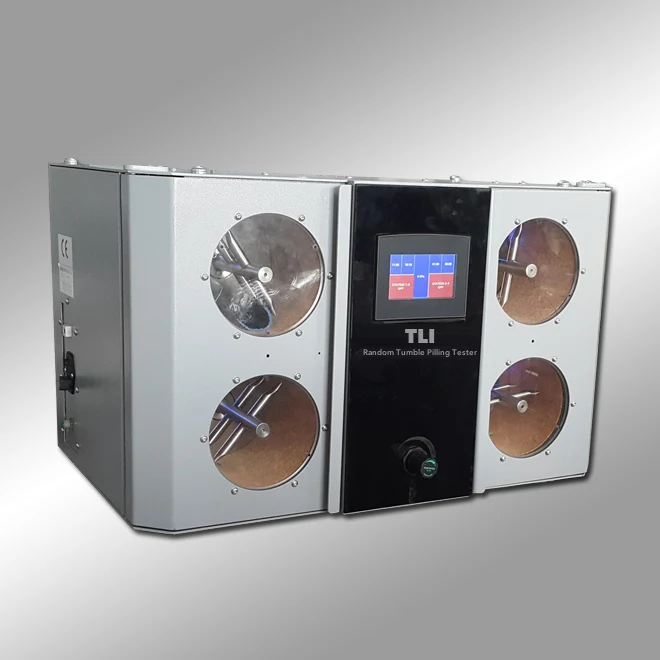
Determines the pilling and fuzzing propensity of fabrics. Specimens are tumbled randomly by stainless steel impellers in cork-lined aluminium chambers for a set time; compressed air is fed into the chambers to assist the tumbling. Touchscreen control panel; 2- and 4-chamber models.
Model technical data
- Number of chambers: 2 or 4.
- Control: touchscreen panel.
- Compressed air feed to the chambers.
Physical specifications and utilities
| Electrical supply | Approx. 220–240 V AC, 50/60 Hz, single phase; build-dependent. |
|---|---|
| Power / connected load | Approx. 0.3–1 kW connected load for preliminary planning. |
| Overall instrument dimensions | Approx. 900 × 500 × 600 mm (W × D × H), 4-chamber model. |
| Instrument weight | Approx. 50–90 kg net. |
| Gross / shipping weight | Approx. 80–130 kg gross; estimated packing allowance. |
| Lab requirements | Compressed air connection (compressor) required; level, stable working surface; specimen conditioning follows the selected method. |
Dimension order and approximate values are stated in each row. Packaging data are separate from instrument dimensions and net mass. Approx. rows are preliminary engineering estimates based on comparable equipment and function/capacity; they are not verified manufacturing measurements or standard requirements. Installation and shipment are finalised against the approved drawing and nameplate. Estimate scope: base product / one unit; external computer, bench and auxiliary plant excluded.
Specifications, dimensions, and power requirements are approximate and subject to change without prior notice for continuous design improvements.
Product technical specifications and images may vary according to manufacturing conditions and applicable standards.
Test and configuration
- Measured output / function
- Grade of pilling, fuzzing and surface change
- Parameters selected for the method
- Cork-lined chambers, impeller, test time, compressed air and assessment
- Verification points
- Impeller speed, timer, air pressure and reference photographs
Listed methods are application references. Suitability is established by assessing the selected hardware, current method and calibration together.
Test parameters for the reviewed method
Values belong to the stated source edition. Test recipe, fixture and delivered instrument configuration are selected together.
TS EN ISO 12945-3:2014-10 / ISO 12945-3:2014 · 1; 5.1–5.2; 6–12; Annex A; Annex B informational; printed pp.1–11
- Reviewed historical ISO 12945-3:2014: horizontal chamber inside diameter 146 ± 1 mm and internal depth 152.4 ± 1.0 mm; impeller 1200 rpm. These are test-chamber and method requirements, not overall instrument dimensions or verified delivered performance.
- The 2014 default liner is polychloroprene, 3.2 ± 0.4 mm and 60–70 IRHD. Cork and cotton linters are agreed alternatives. The published cork-lined base product alone does not verify a polychloroprene configuration or conformity to the current 2020 edition.
- Prepare three test specimens and one untreated reference; the normal cut is 105 × 105 mm at approximately 45°. Edge adhesive width at most 3 mm; dry for at least 2 h. In the main procedure assess the same three specimens at cumulative 5, 15 and 30 min; report additional durations. Specimens must tumble freely.
- 2014 Annex A: check the instrument monthly under daily use, otherwise before each series; check timer, rotor and air where fitted. Run in new polychloroprene liners for 3 h. Pilling, fuzzing and matting are separate visual outcomes; the 2020 edition refers assessment to ISO 12945-4 and its apparatus clauses were not obtained this round.
ASTM D3512-02 (approved April 10, 2002) · 1; 5–6; 9–15; printed pp.1–6
- Historical ASTM D3512-02: cork liner approximately 146 × 452 × 1.5 mm; do not sand its original sliced surface. Air injection at each chamber is 14–21 kPa (2–3 psi), which is not the compressor main-line pressure.
- Cut three 105 × 105 mm specimens at approximately 45°; seal edges to at most 3 mm and dry at least 2 h. Add about 25 mg of 6 mm grey cotton to the chamber; default running time is 30 min. Renew cotton for each additional interval. Do not mix different fabrics in one chamber.
- In the 2002 edition discard cork after 1 h per face; do not merge this limit with the JIS 10 h per-face limit. Record hang-ups or irregular tumbling and repeat affected specimens. The 1–5 rating and mean are operator visual records; the complete ASTM D3512/D3512M-22 text and automatic image grading were not verified.
JIS L 1076:2012 — Method D; Japanese public reproduction · 6(a) D-1/D-2/D-3; 7.4; 8.1.4; 9–10; Fig.6; Japanese printed pp.6,8–11
- JIS L 1076:2012, Method D only: chamber inside diameter 146 mm, internal length 152 mm, impeller length 121 mm (Fig. 6). Cut three 106 × 106 mm specimens at approximately 45°; normal impeller speed is 1200 rpm for 30 min. JIS I/ICI-box and J/Martindale configurations are different apparatus.
- D-1 uses chloroprene with about 25 mg of approximately 5 mm grey cotton; D-2 uses chloroprene without cotton; D-3 uses cork without cotton. Chloroprene thickness is 3 mm and hardness Shore A 47 ± 3, not the ISO 2014 IRHD specification. Cork is 1.5 × 148 × 452 mm; the JIS normal service limit is 10 h per face.
- Assess with at least 400 lx and the JIS reference photograph appropriate to method/fabric; keep D-1/D-2/D-3, liner, cotton and maintenance records separate. Only the Japanese reproduction Method D clauses and Fig. 6 were reviewed; no original complete JSA PDF was obtained. The cork-lined base model does not establish D-1/D-2 chloroprene provision.
Control and recording specification
The following are method-specific software/recording requirements; delivered software modules are defined by the order scope.
- Method code and edition, specimen ID, operator and selected test parameters are linked to the record.
- The calculation and endpoint are defined by the selected method edition; instrument signals and operator assessments are kept distinct.
- Raw measurements, units, valid/invalid test flags and the reported result remain traceable.
- Calculations are checked against known inputs and an independent calculation; sensor channels are checked against calibration values.
- The Random Tumble record links standard/edition and ISO/ASTM/JIS D submethod; liner type/hardness system/age, cotton addition, air setting, specimen IDs, cumulative durations, hang-ups/invalid runs and operator grades. Maintenance counters are method-specific. This is an engineering recording requirement, not a claim of supplied automatic grading or verified conformity.
Historical method references (current method and fixture require separate review): DIN 53867, NF G07-121
Download the technical brochure (PDF)Revision: 28 October 2026Test standards
Prices start from €18. Request the technical specification and a quotation for this instrument.
Request a quoteCall usPDF catalogue