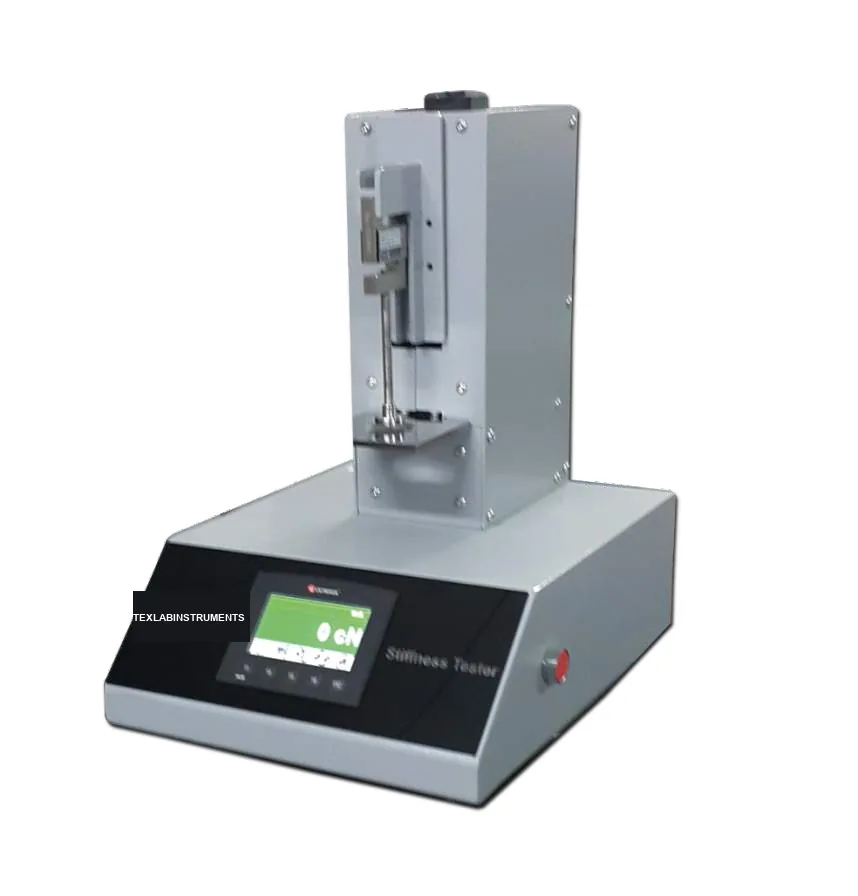
Photographs have been adapted for the website; dimensions may vary.
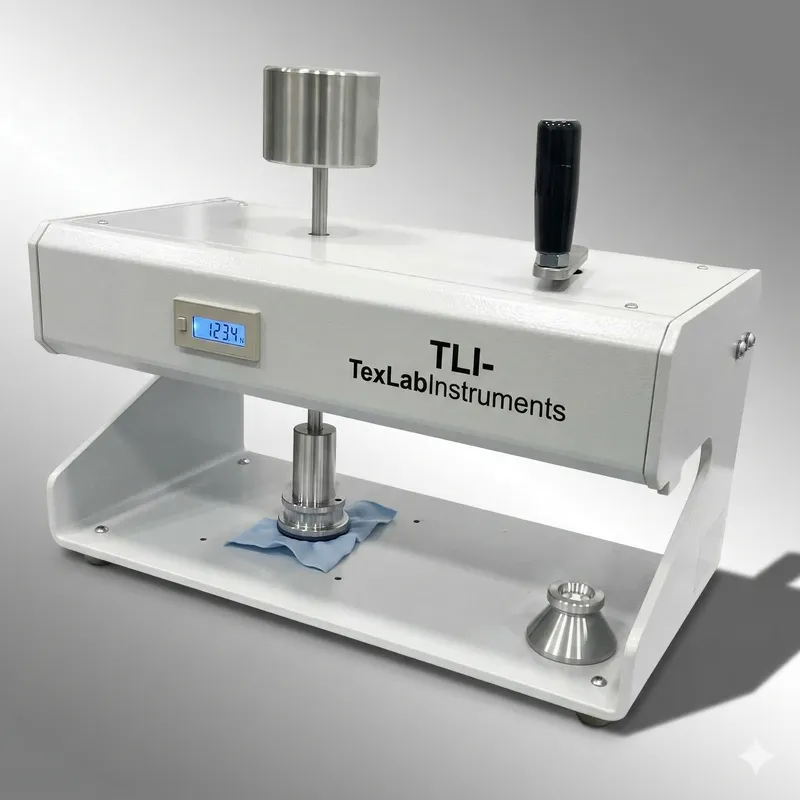
Pneumatic Fabric Stiffness Tester
Pnömatik Kumaş Sertlik Test Cihazı
Measures fabric stiffness pneumatically. It has a peak-hold feature at the maximum value and runs on standard compressed air.
Model technical data
- It has a peak-hold feature at the maximum value.
- The device runs on standard compressed air.
Physical specifications and utilities
| Electrical supply | Approx. 220–240 V AC, 50/60 Hz, single phase; build-dependent. |
|---|---|
| Power / connected load | Approx. 50–150 W connected load for preliminary planning. |
| Overall instrument dimensions | Approx. 500 × 450 × 650 mm (W × D × H). |
| Instrument weight | Approx. 20–40 kg net. |
| Gross / shipping weight | Approx. 32–60 kg gross; estimated packing allowance. |
| Lab requirements | Dry filtered compressed air if the pneumatic circuit is fitted; operating pressure and flow confirmed at delivery. |
Dimension order and approximate values are stated in each row. Packaging data are separate from instrument dimensions and net mass. Approx. rows are preliminary engineering estimates based on comparable equipment and function/capacity; they are not verified manufacturing measurements or standard requirements. Installation and shipment are finalised against the approved drawing and nameplate. Estimate scope: base product / one unit; external computer, bench and auxiliary plant excluded.
Specifications, dimensions, and power requirements are approximate and subject to change without prior notice for continuous design improvements.
Product technical specifications and images may vary according to manufacturing conditions and applicable standards.
Test and configuration
- Measured output / function
- Peak force during circular bending (N)
- Parameters selected for the method
- Plunger/orifice geometry, specimen layers and speed
- Verification points
- Force sensor, fixture geometry and speed
Listed methods are application references. Suitability is established by assessing the selected hardware, current method and calibration together.
Test parameters for the reviewed method
Values belong to the stated source edition. Test recipe, fixture and delivered instrument configuration are selected together.
ASTM D4032-94 · 6.1.1-6.1.4
- Circular-bend fixture: platform orifice 38.1 mm, plunger 25.4 mm, initial clearance 3 mm and downward stroke 57 mm. Peak force is recorded; actuation may be manual or pneumatic.
Control and recording specification
The following are method-specific software/recording requirements; delivered software modules are defined by the order scope.
- Method code and edition, specimen ID, operator and selected test parameters are linked to the record.
- The calculation and endpoint are defined by the selected method edition; instrument signals and operator assessments are kept distinct.
- Raw measurements, units, valid/invalid test flags and the reported result remain traceable.
- Calculations are checked against known inputs and an independent calculation; sensor channels are checked against calibration values.
Test standards
Prices start from €18. Request the technical specification and a quotation for this instrument.
Request a quoteCall usPDF catalogue