Photographs have been adapted for the website; dimensions may vary.
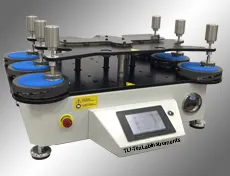
Martindale Abrasion & Pilling Tester
Martindale Aşınma ve Boncuklanma Test Cihazı
8-station Martindale motion. Combined abrasion and pilling test. Lissajous motion, auto revolution counter, standard load weights included.
Model technical data
- Motion: Martindale/Lissajous; abrasion and pilling kits are selected separately.
- Listed Texlab configuration: 8 stations.
- Family options: 4, 6, 8, 9 or 12 test positions; the model is specified in the order.
- Touchscreen control; USB computer interface is standard.
- Method-specific options: cutters, felts, backing foams, abradants and assessment photographs.
Physical specifications and utilities
| Electrical supply | Approx. 220–240 V AC, 50/60 Hz, single phase; build-dependent. |
|---|---|
| Power / connected load | Approx. 50–150 W connected load for preliminary planning. |
| Overall instrument dimensions | Approx. 900 × 750 × 400 mm (W × D × H). |
| Instrument weight | Approx. 65–95 kg net. |
| Gross / shipping weight | Approx. 96.5–143.8 kg gross; estimated packing allowance. |
| Interfaces | Touchscreen control; USB computer interface is standard. |
| Lab requirements | Level, stable working surface; specimen conditioning follows the selected method. |
Dimension order and approximate values are stated in each row. Packaging data are separate from instrument dimensions and net mass. Approx. rows are preliminary engineering estimates based on comparable equipment and function/capacity; they are not verified manufacturing measurements or standard requirements. Installation and shipment are finalised against the approved drawing and nameplate. Estimate scope: base product / one unit; external computer, bench and auxiliary plant excluded.
Specifications, dimensions, and power requirements are approximate and subject to change without prior notice for continuous design improvements.
Product technical specifications and images may vary according to manufacturing conditions and applicable standards.
Test and configuration
- Measured output / function
- Abrasion cycles, mass loss or pilling grade
- Parameters selected for the method
- Abrasion/pilling kit, load, backing and endpoint
- Verification points
- Lissajous trace, loads, counter and holders
Listed methods are application references. Suitability is established by assessing the selected hardware, current method and calibration together.
Test parameters for the reviewed method
Values belong to the stated source edition. Test recipe, fixture and delivered instrument configuration are selected together.
ISO 12945-2 (earlier edition) · 5.2
- Pilling stroke: 24 ± 0.5 mm; holder 155 ± 1 g plus disc 260 ± 1 g; total 415 ± 2 g.
ISO 12947-1 (earlier edition) · 5
- Abrasion travel in each axis 60.5 ± 0.5 mm; the 9 kPa or 12 kPa loading assembly is selected for method and material.
EN ISO 12947-2:1998 / TS EN ISO 12947-2:2001 · 7.4
- Specimen and foam-disc diameter 38 mm, tolerance +0.5/0 mm; abradant at least 140 mm in diameter or 140 × 140 mm. Abradant mounting weight 2.5 ± 0.5 kg, diameter 120 ± 10 mm.
EN ISO 12947-3:1998 / TS EN ISO 12947-3:2001 · 7.4, 10
- Mass-loss method: specimen diameter 38 mm (+0.5/0 mm). Link mass loss to cycle count at each assessment interval; report the mean, dispersion and mass-loss versus cycle graph.
EN ISO 12947-4:1998 / TS EN ISO 12947-4:2001 · 7.4, 9
- Appearance-change method: specimen at least 140 mm in diameter or 140 × 140 mm; abradant diameter 38 mm (+0.5/0 mm). Holder and shaft total mass 198 ± 2 g; assessed separately from the mass-loss recipe.
ASTM D4966-98 · 6.1.2, 6.1.4
- Martindale abrasion preparation uses felt of 750 ± 50 g/m² and thickness 3 ± 0.3 mm; cutters are 38 and 140 mm in diameter. Link abradant, backing and load set to the test identity.
ASTM D4970-02 · 6.2, 11.3
- Martindale pilling recipe: felt 750 ± 50 g/m² and 3 ± 0.3 mm; this arrangement gives approximately 3 kPa on the larger specimen without extra weights. Record visual grade, cycle count and reference set together.
Control and recording specification
The following are method-specific software/recording requirements; delivered software modules are defined by the order scope.
- Method code and edition, specimen ID, operator and selected test parameters are linked to the record.
- The calculation and endpoint are defined by the selected method edition; instrument signals and operator assessments are kept distinct.
- Raw measurements, units, valid/invalid test flags and the reported result remain traceable.
- Calculations are checked against known inputs and an independent calculation; sensor channels are checked against calibration values.
Test standards
Prices start from €18. Request the technical specification and a quotation for this instrument.
Request a quoteCall usPDF catalogue