Photographs have been adapted for the website; dimensions may vary.
Particle Inspection Cabinet (PRO, 60/120/150 cm)
Partikül Gözlem Kabini (PRO, 60/120/150 cm)
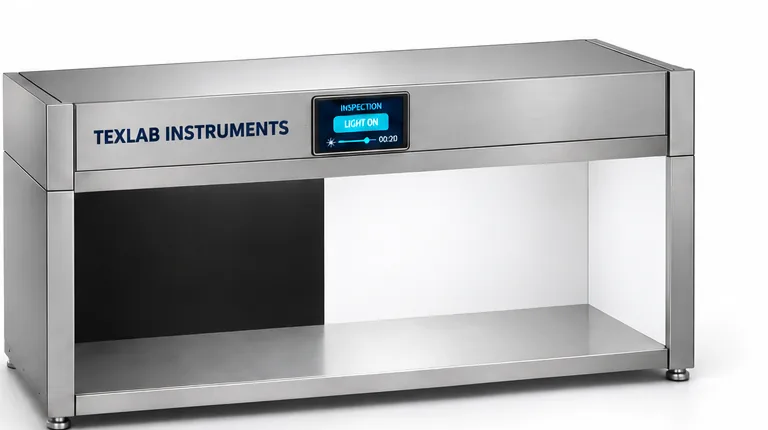
Benchtop cabinet for operator visual inspection of visible particles in liquid samples in transparent containers. 304 stainless steel construction, matte black and matte white background sections, touchscreen control panel; 60, 120 and 150 cm PRO models. Not an automatic particle-counting system.
Model technical data
- Series: PRO; models K002-P-60, K002-P-120 and K002-P-150 (60/120/150 cm nominal classes).
- Construction: 304 stainless steel.
- Background: matte black and matte white sections; light particles are viewed against black, dark particles against white.
- Installation: benchtop cabinet; control: touchscreen panel.
- Viewing area (W × D × H): 60 cm 624 × 434.5 × 378 mm; 120 cm 1234 × 584.5 × 545 mm; 150 cm 1533 × 584.5 × 545 mm.
- Operation: operator visual inspection; not an automatic particle-counting system.
- Application examples: liquid samples in suitable transparent vials, ampoules or bottles; pharmaceutical quality control, research and method training.
Physical specifications and utilities
| Electrical supply | Approx. 220–240 V AC, 50/60 Hz, single phase; build-dependent. |
|---|---|
| Power / connected load | Approx. 100–300 W connected load for preliminary planning. |
| Overall instrument dimensions | External dimensions (W × D × H): 60 cm 712 × 452 × 527 mm; 120 cm 1322 × 602 × 695 mm; 150 cm 1621 × 602 × 695 mm. |
| Instrument weight | Approx. 30–90 kg net; according to 60/120/150 cm cabinet option. |
| Gross / shipping weight | Approx. 45–130 kg gross; preliminary estimate by cabinet and packing option. |
| Lab requirements | Level, stable bench; ambient light and viewing position per the laboratory procedure. |
Dimension order and approximate values are stated in each row. Packaging data are separate from instrument dimensions and net mass. Approx. rows are preliminary engineering estimates based on comparable equipment and function/capacity; they are not verified manufacturing measurements or standard requirements. Installation and shipment are finalised against the approved drawing and nameplate. Estimate scope: base product / one unit; external computer, bench and auxiliary plant excluded.
Specifications, dimensions, and power requirements are approximate and subject to change without prior notice for continuous design improvements.
Product technical specifications and images may vary according to manufacturing conditions and applicable standards.
Test and configuration
- Measured output / function
- Visual inspection of visible particles against black and white backgrounds
- Parameters selected for the method
- Sample container, lighting, viewing distance, position and duration
- Verification points
- Lighting condition, background cleanliness and observer record
Listed methods are application references. Suitability is established by assessing the selected hardware, current method and calibration together.
Control and recording specification
The following are method-specific software/recording requirements; delivered software modules are defined by the order scope.
- The need for integrated software depends on the method and selected hardware; manual instruments use an external test record.
- Method code and edition, specimen ID, operator and selected test parameters are linked to the record.
Test standards
Prices start from €18. Request the technical specification and a quotation for this instrument.
Request a quoteCall usPDF catalogue