Photographs have been adapted for the website; dimensions may vary.
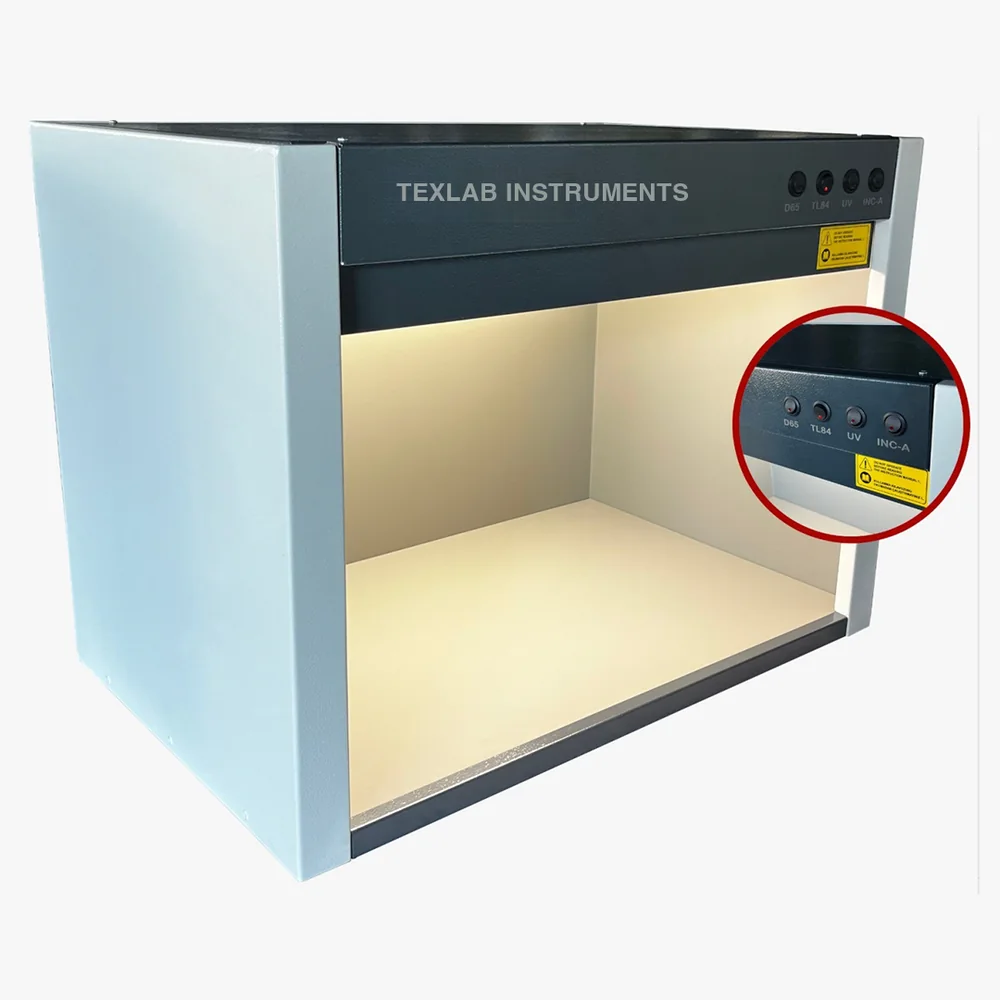
Light Assessment Cabinet (D65/TL84/UV/A)
Işık Kabini — Renk Değerlendirme Kabini (D65/TL84/UV/A)
A light cabinet for visual colour comparison and assessment under standard light sources. Four- or five-source configurations and different cabinet sizes are available by model.
All light cabinet models, light sources and FAQ →
Model technical data
- Cabinet sizes: 60 cm, 120 cm and 150 cm options.
- Standard light sources (4-lamp model): D65, TL84, INC-A and UV.
- D65 (6500 K) daylight simulation, the international reference.
- TL84 (4000 K) store and showroom fluorescent lighting.
- INC-A (2450 K) domestic incandescent lighting.
- UV (blacklight) for detecting optical brighteners and fluorescent dyes.
- Optional light sources: D50 (5000 K) and TL83 (3000 K).
- Cabinet interior is finished in matt paint that prevents reflection and glare.
- Control panel: manual push-button or 5" digital touch screen; the digital version tracks lamp running hours and lamp life.
Physical specifications and utilities
| Electrical supply | Approx. 220–240 V AC, 50/60 Hz, single phase; build-dependent. |
|---|---|
| Power / connected load | Approx. 100–300 W connected load for preliminary planning. |
| Overall instrument dimensions | Producer catalogue external sizes: 60 cm model 710 × 450 × 540 mm; 120 cm 1320 × 600 × 710 mm; 150 cm 1620 × 600 × 710 mm. Axis order is confirmed on the production drawing. |
| Instrument weight | Approx. 25–70 kg net; according to 60/120/150 cm cabinet option. |
| Gross / shipping weight | Approx. 38–110 kg gross; preliminary estimate by cabinet and packing option. |
| Lab requirements | Level, stable working surface; specimen conditioning follows the selected method. |
Dimension order and approximate values are stated in each row. Packaging data are separate from instrument dimensions and net mass. Approx. rows are preliminary engineering estimates based on comparable equipment and function/capacity; they are not verified manufacturing measurements or standard requirements. Installation and shipment are finalised against the approved drawing and nameplate. Estimate scope: base product / one unit; external computer, bench and auxiliary plant excluded.
Specifications, dimensions, and power requirements are approximate and subject to change without prior notice for continuous design improvements.
Product technical specifications and images may vary according to manufacturing conditions and applicable standards.
Test and configuration
- Measured output / function
- Visual colour comparison under controlled illumination
- Parameters selected for the method
- Illuminant, viewing geometry and specimen arrangement
- Verification points
- Spectral distribution, illuminance and lamp service life
Listed methods are application references. Suitability is established by assessing the selected hardware, current method and calibration together.
Test parameters for the reviewed method
Values belong to the stated source edition. Test recipe, fixture and delivered instrument configuration are selected together.
ISO 105-A01:2010 / GOST ISO 105-A01:2013 (IDT) · 1–16; implementation: 9.2, 14–16
- Visual fastness assessment: D65-equivalent lighting at least 600 lx; approximately 45° illumination and viewing normal to the surface. Specimens and grey scale share a plane/orientation, with neutral grey surroundings approximately Munsell N5. Colour temperature alone does not verify source suitability.
ISO 3664:2025 · 4.2.3, 4.2.4, 4.3.2–4.3.3; selected viewing requirements
- 2025: P1/P3 critical comparison 2000 ± 500 lx centrally; every point ≥75% of centre for areas ≤1 m². P2/P4 appraisal 500 ± 125 lx. Separately verify D50 spectral, colour-rendering/metamerism and P3/P4 UV-exclusion requirements; illuminance or colour temperature alone cannot establish conformity.
Control and recording specification
The following are method-specific software/recording requirements; delivered software modules are defined by the order scope.
- The need for integrated software depends on the method and selected hardware; manual instruments use an external test record.
- Method code and edition, specimen ID, operator and selected test parameters are linked to the record.
- The calculation and endpoint are defined by the selected method edition; instrument signals and operator assessments are kept distinct.
- Raw measurements, units, valid/invalid test flags and the reported result remain traceable.
- Calculations are checked against known inputs and an independent calculation; sensor channels are checked against calibration values.
Test standards
Prices start from €18. Request the technical specification and a quotation for this instrument.
Request a quoteCall usPDF catalogue