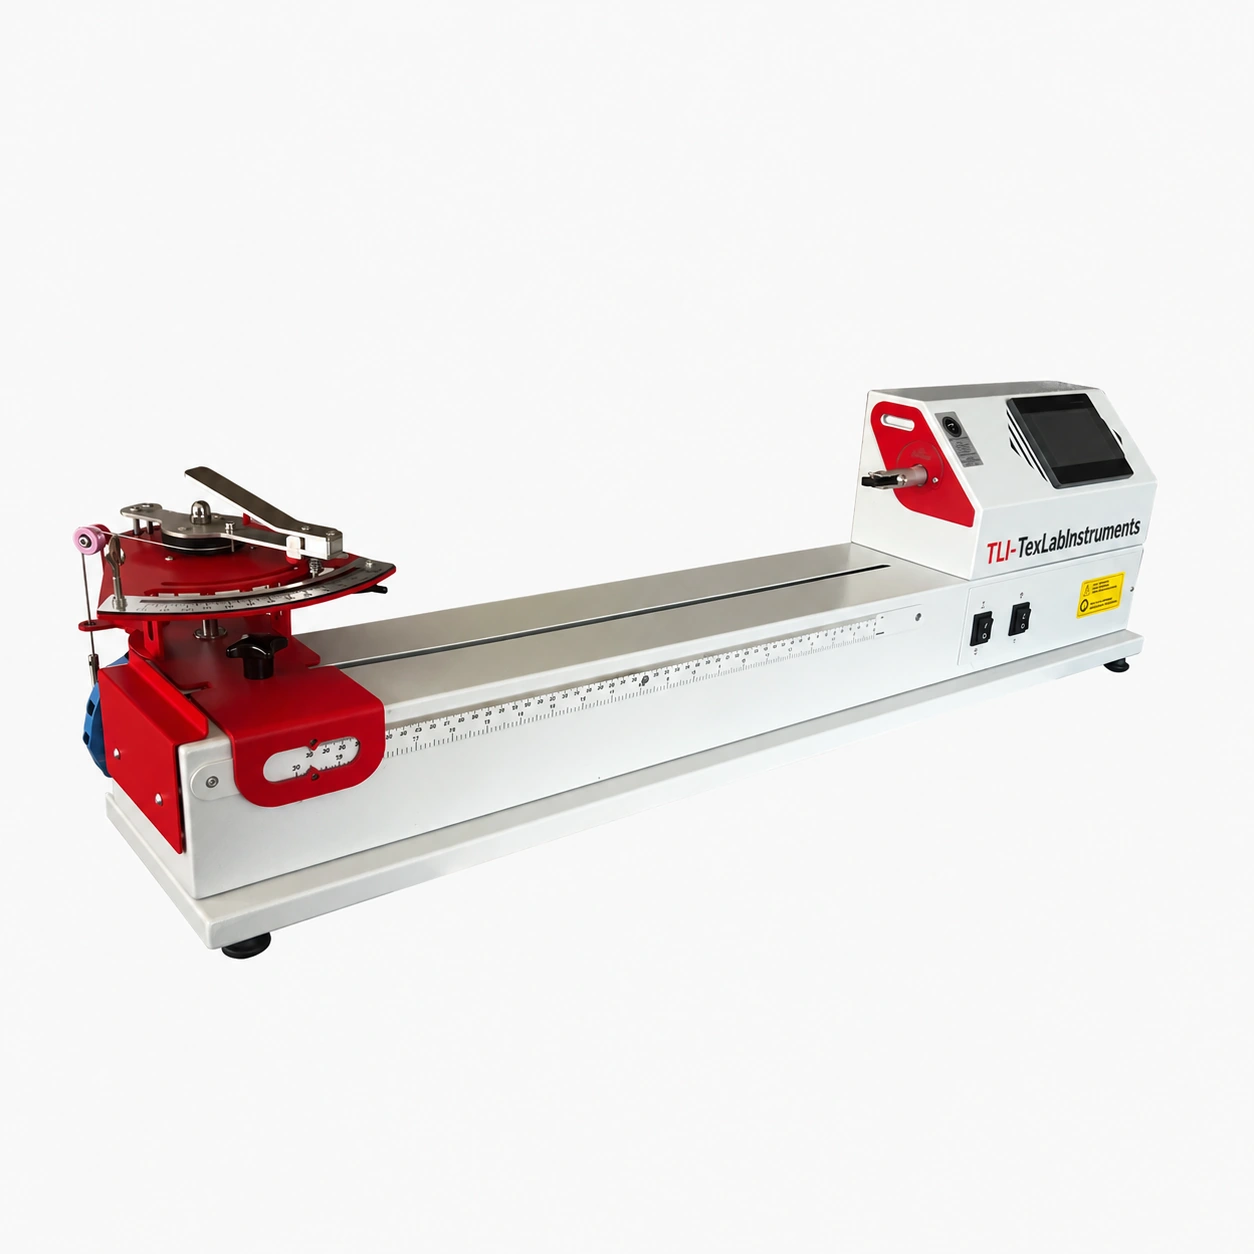
Photographs have been adapted for the website; dimensions may vary.
Yarn Twist Tester
İplik Büküm Test Cihazı (Türmetre)
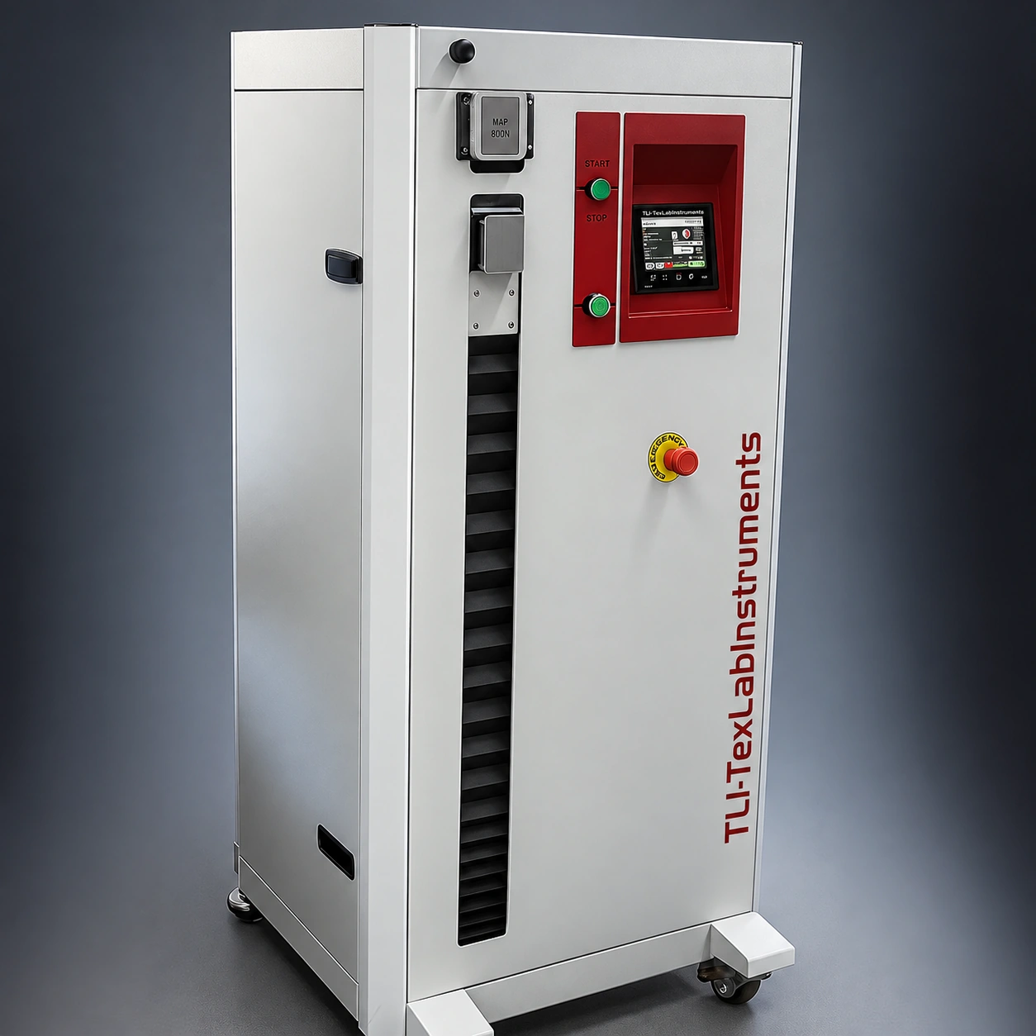
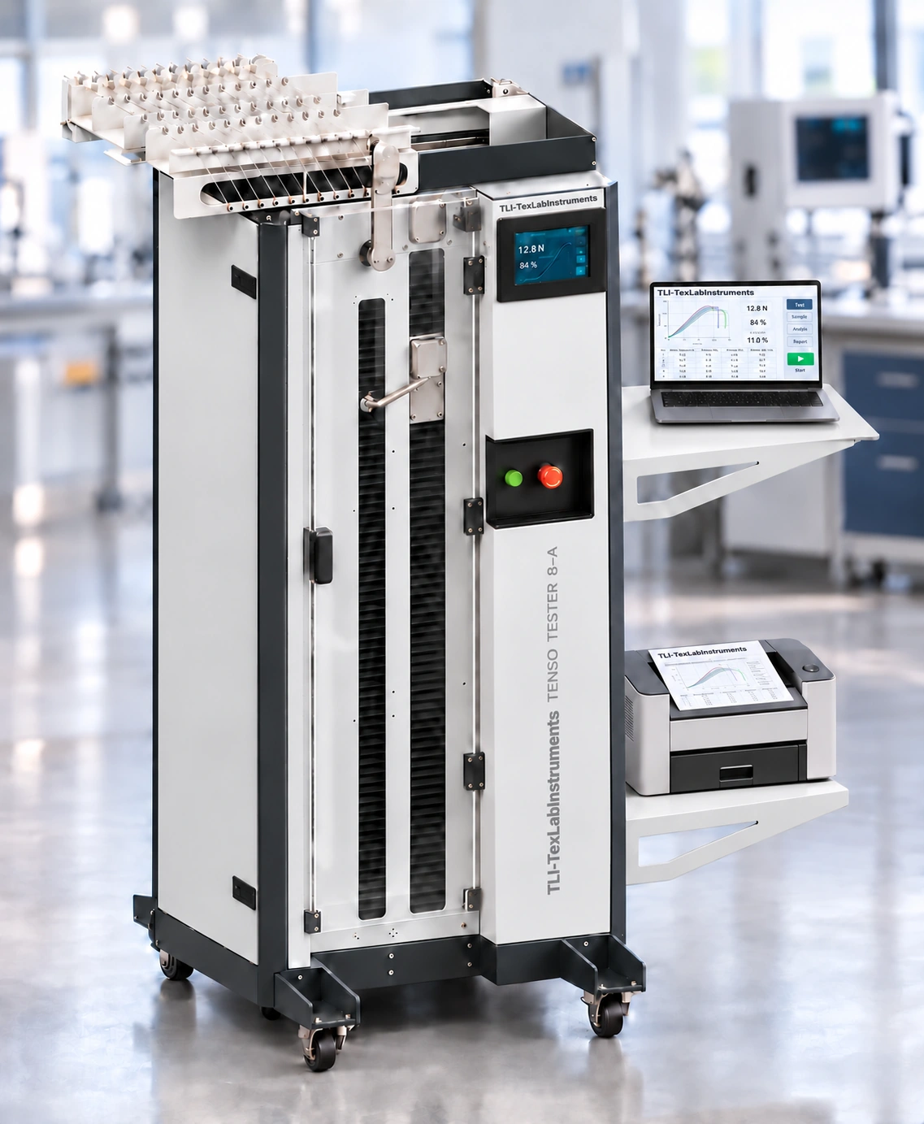
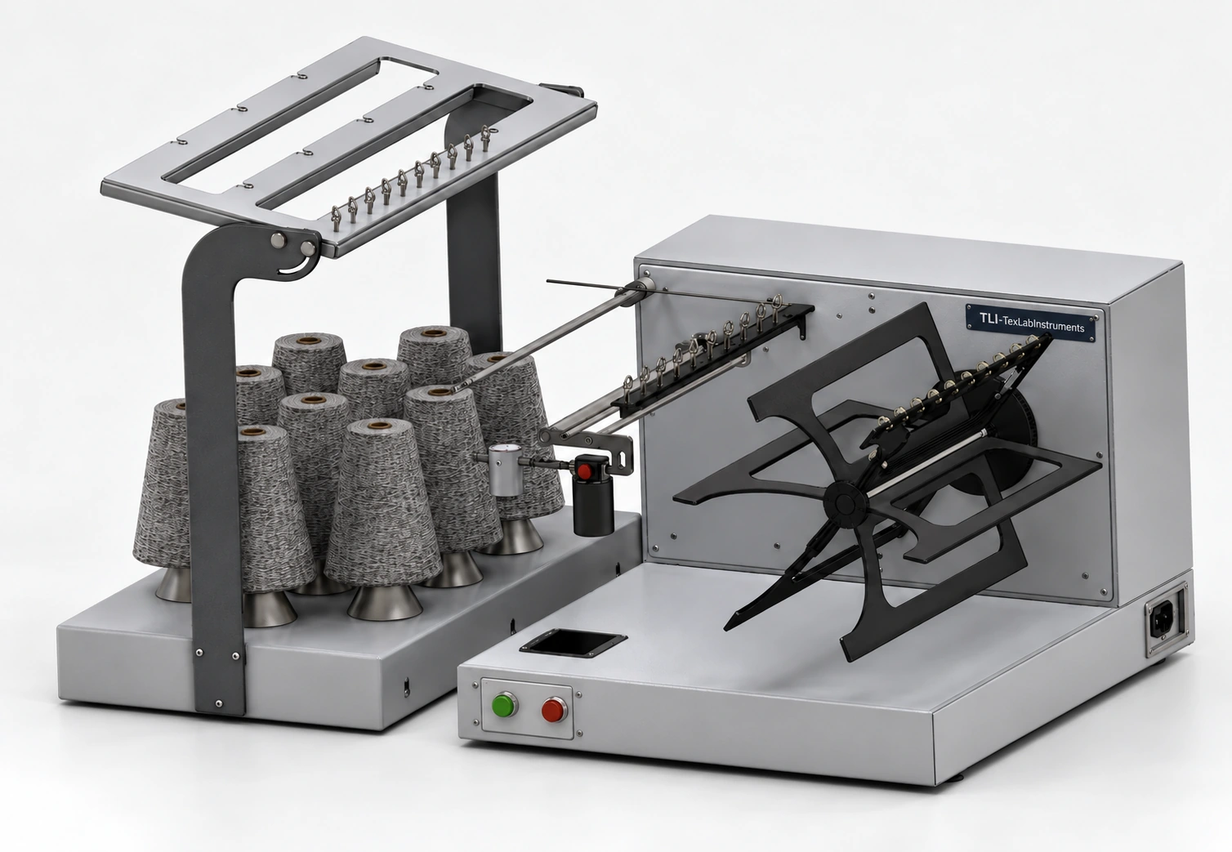
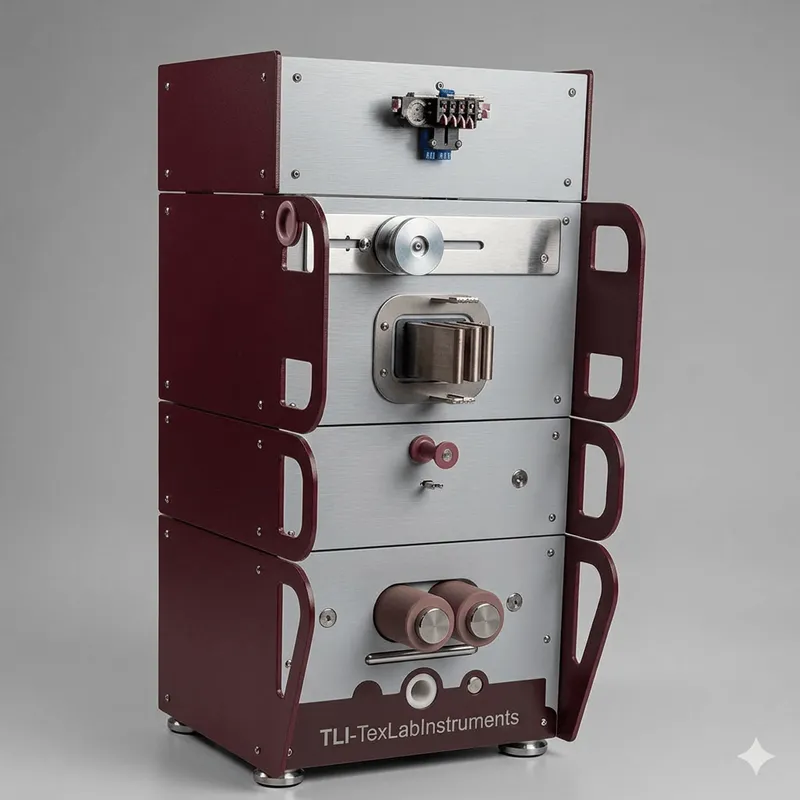
Twist count and direction in single and plied yarns. Direct/indirect method. Digital angle display, auto back-twist, printer output. Provides high-precision data flow in yarn production and R&D processes. Its ergonomic structure facilitates daily routine tests.
Model technical data
- Measuring range: 0 – 999 TPI / TPM.
- Accuracy: ±1 TPI / TPM.
- Yarn specimen length: 10 mm – 500 mm.
- 3.5" colour touch screen.
- Measuring methods: direct counting and automatic untwist-retwist.
- Tensioning by weight loading; rotating and fixed jaw arrangement.
- Models: basic, with built-in printer, and with built-in printer plus PC software.
- Operating temperature: 10 °C – 40 °C; power 220 V AC, 50 Hz.
- Body in electrostatically powder-coated steel; weight approximately 8 – 15 kg.
Physical specifications and utilities
| Electrical supply | Operating temperature: 10 °C – 40 °C; power 220 V AC, 50 Hz. |
|---|---|
| Power / connected load | Approx. 30–100 W connected load for preliminary planning. |
| Overall instrument dimensions | Approx. 1100 × 350 × 400 mm (W × D × H). |
| Instrument weight | Body in electrostatically powder-coated steel; weight approximately 8 – 15 kg. |
| Gross / shipping weight | Approx. 21–41.2 kg gross; estimated packing allowance. |
| Lab requirements | Level, stable working surface; specimen conditioning follows the selected method. |
Dimension order and approximate values are stated in each row. Packaging data are separate from instrument dimensions and net mass. Approx. rows are preliminary engineering estimates based on comparable equipment and function/capacity; they are not verified manufacturing measurements or standard requirements. Installation and shipment are finalised against the approved drawing and nameplate. Estimate scope: base product / one unit; external computer, bench and auxiliary plant excluded.
Specifications, dimensions, and power requirements are approximate and subject to change without prior notice for continuous design improvements.
Product technical specifications and images may vary according to manufacturing conditions and applicable standards.
Test and configuration
- Measured output / function
- Twist count, direction and twist per unit length
- Parameters selected for the method
- Gauge length, pretension and direct/untwist-retwist method
- Verification points
- Turn counter, gauge length and pretension
Listed methods are application references. Suitability is established by assessing the selected hardware, current method and calibration together.
Test parameters for the reviewed method
Values belong to the stated source edition. Test recipe, fixture and delivered instrument configuration are selected together.
ISO 2061:2015 · 5.1 / 5.1.1 / 10.2.2
- Adjustable test length between clamps: 10-500 mm.
- Length-determination accuracy: ±0.5 mm or ±2%, whichever is smaller.
- Basic pretension specified by the method: 0.5 ± 0.1 cN/tex.
ASTM D1422-99 · 6.1-6.3
- For untwist-retwist, the clamp rotates in both directions and is linked to a revolution counter. Apply pretension at the start and end and remove it fully during the intermediate operation; gauge-length checking rule accuracy 2 mm or better.
ASTM D1423-02 · 6.1
- Direct-counting method tracks clamp spacing and length change during untwisting. Specimen-length accuracy ±0.5 mm; resettable counter indicates total rotation to 0.1 turn.
Control and recording specification
The following are method-specific software/recording requirements; delivered software modules are defined by the order scope.
- Method code and edition, specimen ID, operator and selected test parameters are linked to the record.
- Twist per unit length = counted turns / gauge length; twist direction and untwist-retwist correction are recorded with the method.
- Raw measurements, units, valid/invalid test flags and the reported result remain traceable.
- Calculations are checked against known inputs and an independent calculation; sensor channels are checked against calibration values.
Historical method references (current method and fixture require separate review): BS 2085
Download the technical brochure (PDF)Revision: 27 October 2026Test standards
Prices start from €18. Request the technical specification and a quotation for this instrument.
Request a quoteCall usPDF catalogue