Photographs have been adapted for the website; dimensions may vary.
Static Load Compression Tester
Statik Yükleme Cihazı
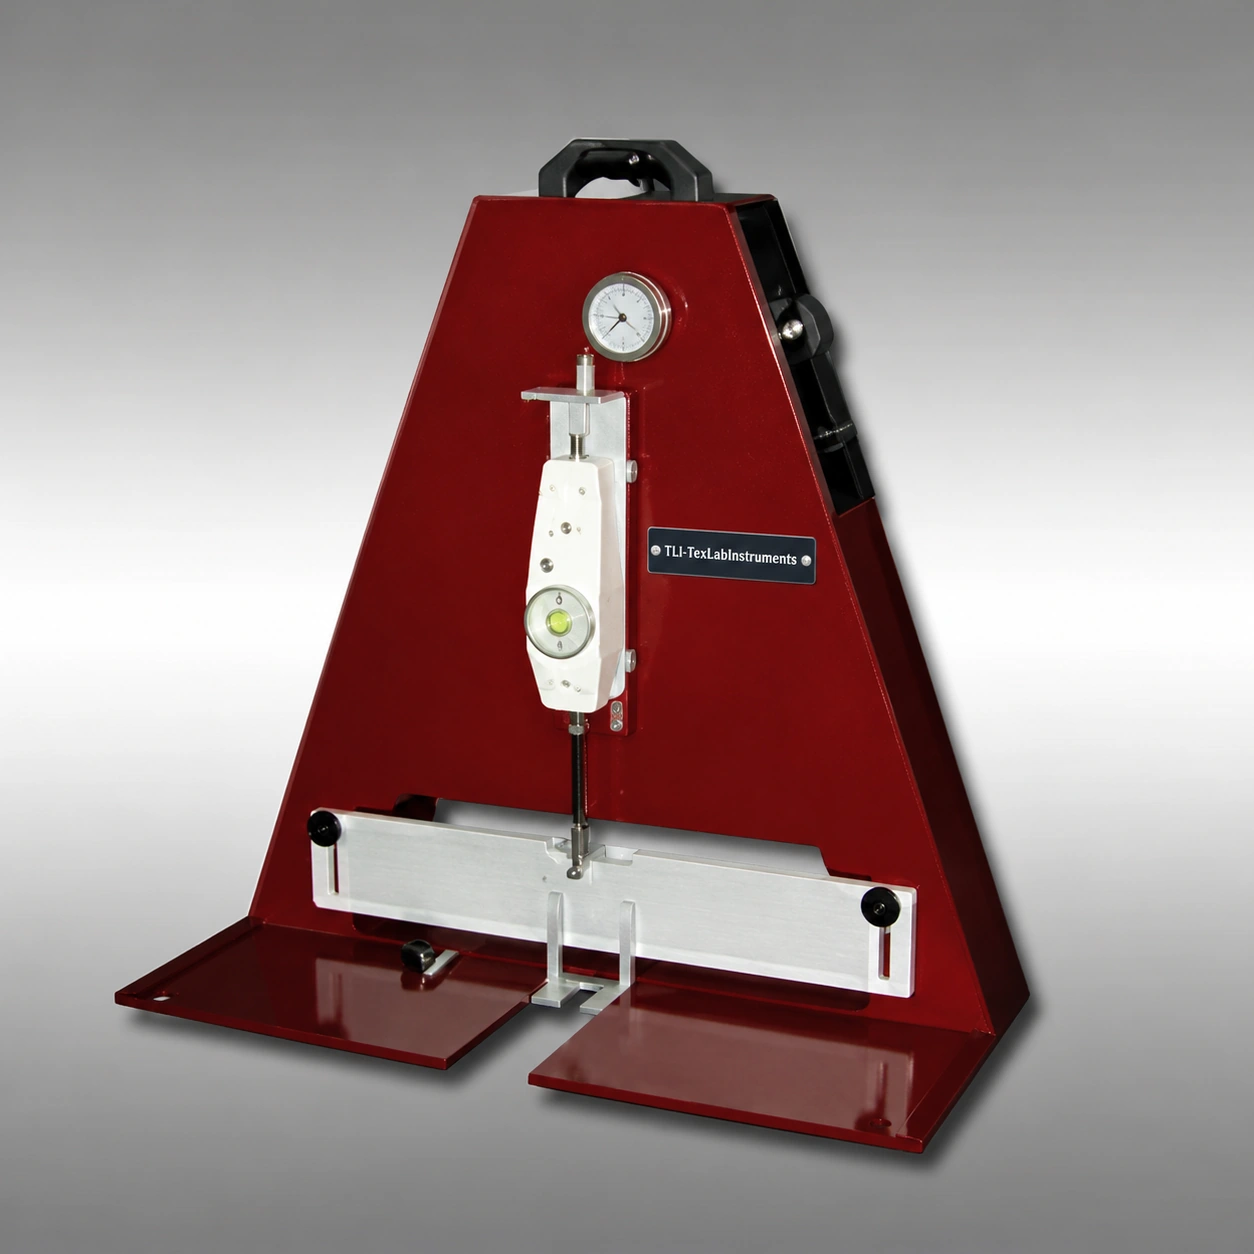
Compression and recovery of carpets under static loading. Simulates long-term use of carpets and floor coverings as realistically as possible. Features a robust and durable mechanical structure.
Model technical data
- Used to determine compressibility after applying a load of 7.0 kg/cm² for a specified time.
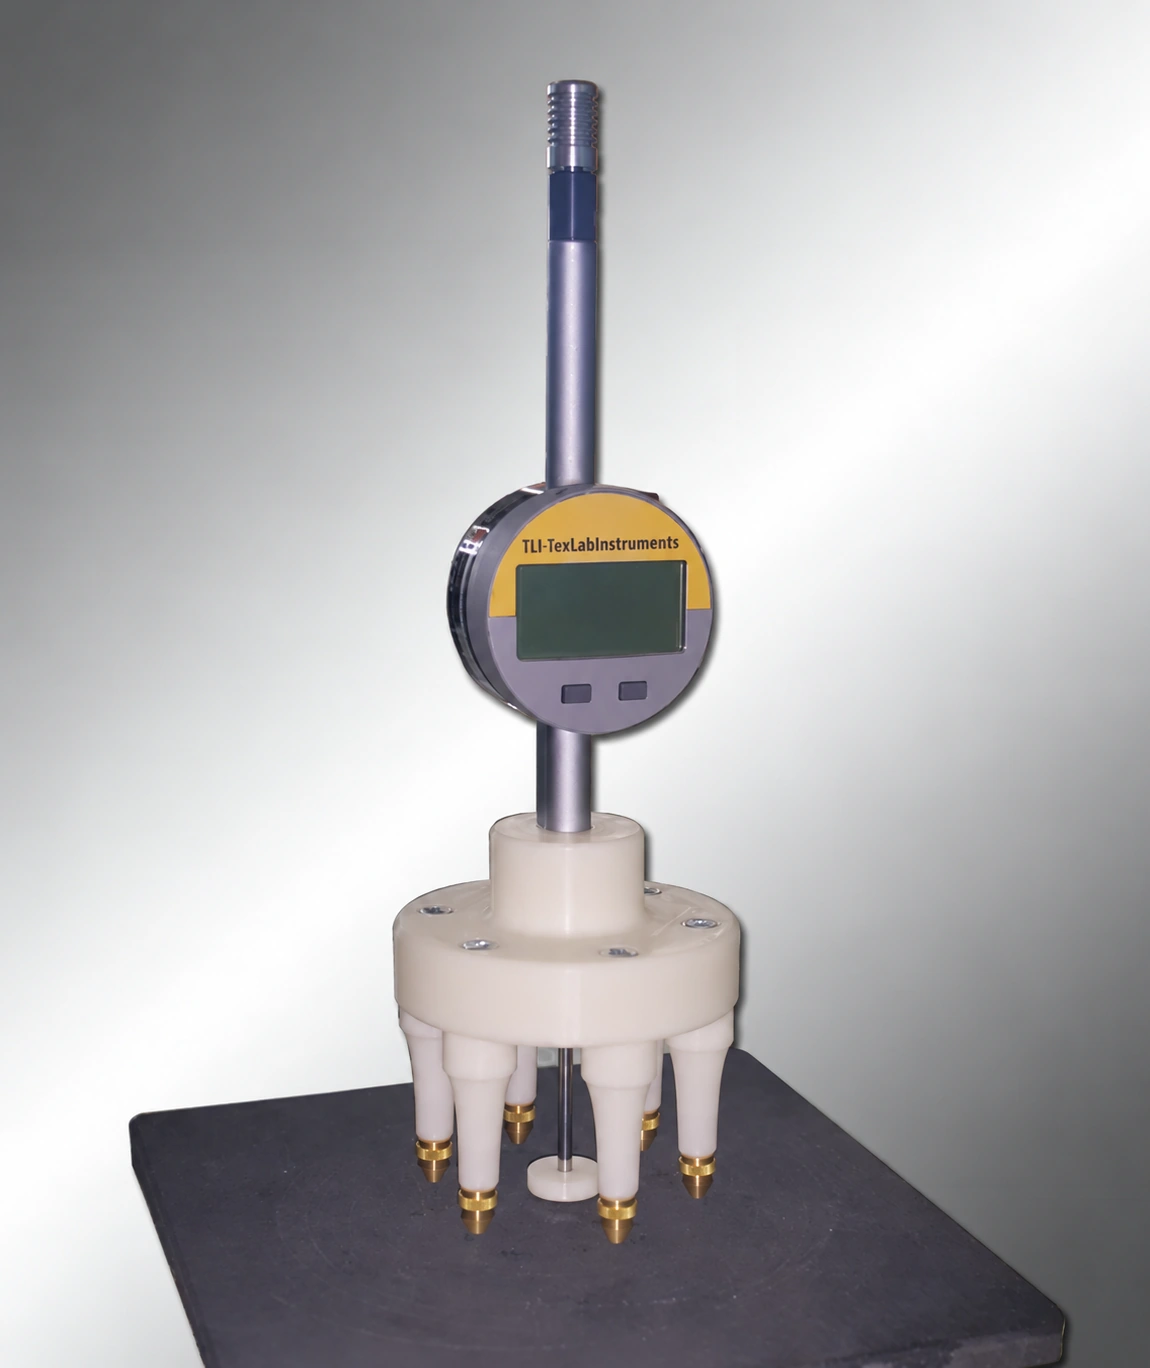
- A thickness gauge is supplied with the instrument.
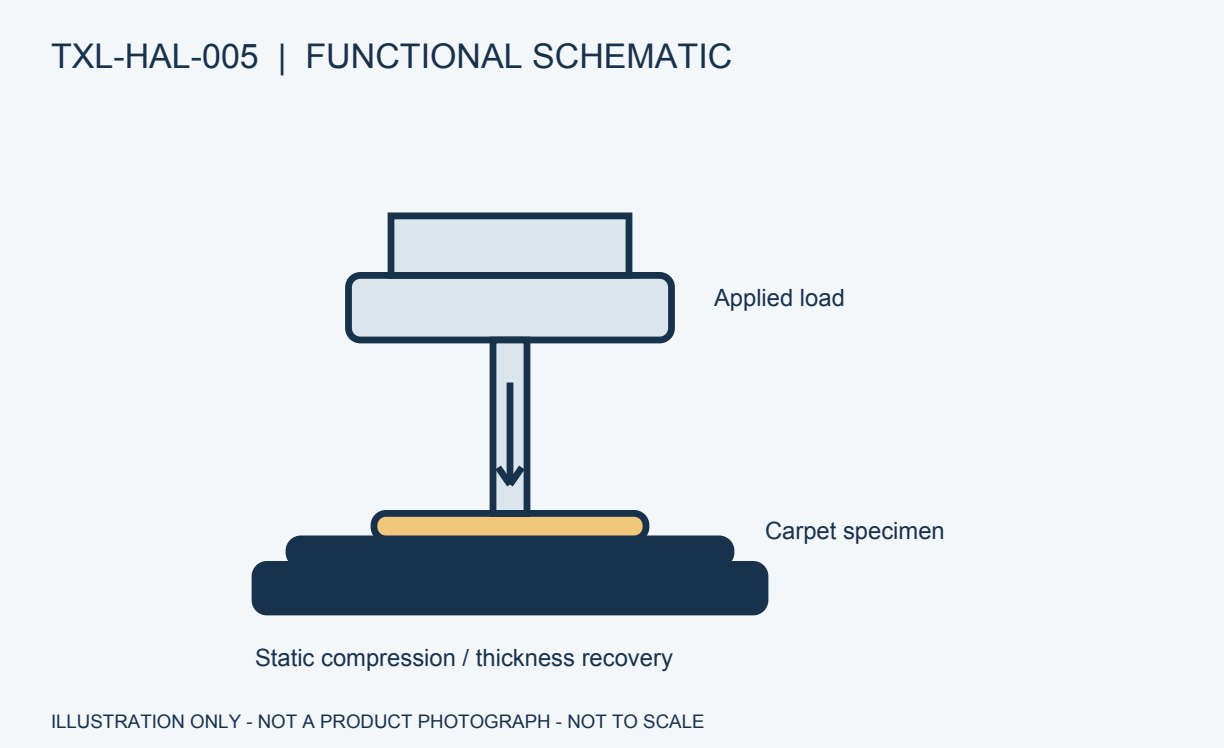
Functional schematic: illustrative only; not a production photograph or a dimensioned engineering drawing.
Physical specifications and utilities
| Electrical supply | Manual / passive base apparatus; no mains supply assumed. |
|---|---|
| Power / connected load | Approx. 0 W connected load for preliminary planning. |
| Overall instrument dimensions | Approx. 400 × 400 × 700 mm (W × D × H). |
| Instrument weight | Approx. 25–50 kg net. |
| Gross / shipping weight | Approx. 37.5–72.5 kg gross; estimated packing allowance. |
| Lab requirements | Level, stable working surface; specimen conditioning follows the selected method. |
Dimension order and approximate values are stated in each row. Packaging data are separate from instrument dimensions and net mass. Approx. rows are preliminary engineering estimates based on comparable equipment and function/capacity; they are not verified manufacturing measurements or standard requirements. Installation and shipment are finalised against the approved drawing and nameplate. Estimate scope: base product / one unit; external computer, bench and auxiliary plant excluded.
Specifications, dimensions, and power requirements are approximate and subject to change without prior notice for continuous design improvements.
Product technical specifications and images may vary according to manufacturing conditions and applicable standards.
Test and configuration
- Measured output / function
- Thickness loss and recovery after static loading
- Parameters selected for the method
- Load, loaded area, dwell and recovery time
- Verification points
- Applied load and thickness measurement
Listed methods are application references. Suitability is established by assessing the selected hardware, current method and calibration together.
Test parameters for the reviewed method
Values belong to the stated source edition. Test recipe, fixture and delivered instrument configuration are selected together.
ISO 3416:1986 · 4.1-4.3
- Prolonged heavy static loading uses 700 kPa; a separate thickness tester requires a circular 300–1000 mm² foot, 2.00 ± 0.2 kPa and 0.1 mm accuracy. Loading-foot radius exceeds measuring-foot radius by at least 2 mm.
ISO 3416:1986 · 4.2, 6, 7.1–7.3; printed p.1 only
- ISO 3416:1986: at least five 100 × 100 mm specimens; five alloy mounting plates 100 × 100 mm, approximately 6 mm thick. Lightly brush pile against, then with, its lean; condition mounted specimens at least 24 h in the ISO 139 atmosphere. These are specimen/plate dimensions, not overall instrument size.
BS 4939:1987 / ISO 3416:1986 (BSI cover co-designation) · BSI cover co-designation + ISO 3416:1986 clauses 4.1–4.3
- The official BSI cover co-designates BS 4939:1987 and ISO 3416:1986. Reviewed clauses 4.1–4.3 of that common text specify 700 kPa loading; separate thickness tester with circular 300–1000 mm² foot, 2.00 ± 0.2 kPa and 0.1 mm accuracy. Loading-foot radius exceeds measuring-foot radius by at least 2 mm. Numerical clauses were read in the ISO preview; no complete BS-text review is claimed.
Control and recording specification
The following are method-specific software/recording requirements; delivered software modules are defined by the order scope.
- The need for integrated software depends on the method and selected hardware; manual instruments use an external test record.
- Method code and edition, specimen ID, operator and selected test parameters are linked to the record.
- Thickness loss and recovery are calculated using initial thickness and method-specific times.
- Raw measurements, units, valid/invalid test flags and the reported result remain traceable.
- Calculations are checked against known inputs and an independent calculation; sensor channels are checked against calibration values.
Test standards
Prices start from €18. Request the technical specification and a quotation for this instrument.
Request a quoteCall usPDF catalogue